Skip main navigation
Closed
  • $375,000

    143 Hosch St, Hoschton, GA 30548

    3beds
    2,053sqft
    Townhouse
    Built in 2022
    4,356 Square Feet Lot
    $355,000 Zestimate®
    $183/sqft
    $2,027 Estimated rent

    Home value

    $355,000

    $337,000 - $373,000

    $2,027/mo

    Zestimate® history
    Loading
    Loading...

    Owner options

    List your home for rent

    $2,027/mo

    Rent Zestimate®

    Find your next renter with Zillow Rental Manager. Plus, with online applications, you can quickly screen prospective tenants – for free.

    Learn more

    $2,027/mo

    Rent Zestimate®

    Refinance and save

    $3,577/mo

    Est. payment

    Refinancing to a lower rate could help reduce your monthly payments and save thousands over the life of the loan.

    See today's rates

    $3,577/mo

    Est. payment

    Explore your selling options

    Work with a Zillow partner agent

    Leverage their expertise and Zillow's premium Showcase listings to get your home seen by more buyers.

    Get started

    List with your own agent

    Get your home in front of millions of buyers by listing it on Zillow.

    Learn how to do it

    Sell it yourself

    Take full control of how buyers see your home on Zillow by listing For Sale by Owner (FSBO).

    List your home

    What's special

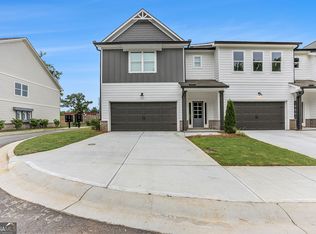
    Welcome to the End Unit of City Square East! Don't Miss Out on the Opportunity to Live in this Beautiful Executive Style, 3 Bedroom, 2.5 Bath Townhome in a Wonderfully Designed Community, Just Seconds from Downtown Hoschton and Walking Distance to Braselton. Come Enjoy In-Town Lifestyle with Delicious Restaurants, Local Coffee Shop, and so Much More! Not to Mention, You're Just a Walk Away from Hoschton Recreation Park! This Open Concept Floor Plan with Modern Interior Finishes is Sure to Please! The Kitchen Features White Cabinets Complimented by an Espresso Island; Gorgeous Granite Countertops; Stainless Steel Frigidaire Gallery Appliances; and Engineered Hardwood Flooring Throughout the Main Level. The Kitchen Flows into the Family Room where you can Access the Rear Patio for Entertaining, Grilling or Relaxing. Two Car Garage with Remotes. The Second Floor Owners Suite Boasts a Trey Ceiling and Private Large Bathroom with Granite Countertops, Tiled Shower, and Walk-In Closet. Additionally Upstairs you will Find Two Generous Sized Bedrooms and Hollywood Style Bathrooms with Private Vanities & Quartz Countertops. A Convenient Tiled Laundry Room Finishes the Second Floor. Come Be a Part of the Newest Community in Downtown Hoschton in our Beautifully Designed 18 Unit Townhome Neighborhood! Conveniently Located in the City with Restaurants, Shopping, Walk to Park, Walk to School, and Easy Access to Interstate I-85.

    Zillow last checked:

    Listing updated:

    Listed by:

    Christina Reinsel 7702942942,

    Mission Homes Realty

    Bought with:

    Kelly E O'Kelley, 305554

    Kelly O'Kelley RE Consultants

    Source: GAMLS,MLS#: 10269121MLS Logo

    Facts & features

    Interior

    Bedrooms & bathrooms
    • Bedrooms: 3
    • Bathrooms: 3
    • Full bathrooms: 2
    • 1/2 bathrooms: 1
    Rooms
    • Room types: Great Room, Laundry, Other
    Kitchen
    • Features: Breakfast Bar, Kitchen Island, Pantry, Solid Surface Counters
    Heating
    • Central, Forced Air, Zoned
    Cooling
    • Ceiling Fan(s), Central Air, Zoned
    Appliances
    • Included: Dishwasher, Disposal, Gas Water Heater, Microwave, Oven/Range (Combo), Refrigerator
    • Laundry: In Hall, Upper Level
    Features
    • Double Vanity, High Ceilings, Tray Ceiling(s), Walk-In Closet(s)
    • Flooring: Carpet, Hardwood, Tile
    • Windows: Double Pane Windows, Window Treatments
    • Basement: None
    • Attic: Pull Down Stairs
    • Has fireplace: No
    • Common walls with other units/homes: 1 Common Wall,End Unit
    Interior area
    • Total structure area: 2,053
    • Total interior livable area: 2,053 sqft
    • Finished area above ground: 2,053
    • Finished area below ground: 0

    Property

    Parking
    • Total spaces: 2
    • Parking features: Attached, Garage, Garage Door Opener, Kitchen Level
    • Has attached garage: Yes
    Features
    • Levels: Two
    • Stories: 2
    • Patio & porch: Patio
    • Has view: Yes
    • View description: City
    • Waterfront features: No Dock Or Boathouse
    • Body of water: None
    Lot
    • Size: 4,356 Square Feet
    • Features: Level
    Details
    • Parcel number: H02A 006
    • Special conditions: Agent/Seller Relationship

    Construction

    Type & style
    • Home type: Townhouse
    • Architectural style: Craftsman,Traditional
    • Property subtype: Townhouse
    • Attached to another structure: Yes
    Materials
    • Concrete
    • Foundation: Slab
    • Roof: Composition
    Condition
    • New Construction
    • New construction: Yes
    • Year built: 2022
    Details
    • Warranty included: Yes

    Utilities & green energy

    • Sewer: Public Sewer
    • Water: Public
    • Utilities for property: Cable Available, Electricity Available, High Speed Internet, Natural Gas Available, Phone Available, Sewer Available, Underground Utilities, Water Available
    Green energy
    • Water conservation: Low-Flow Fixtures

    Community & HOA

    Community
    • Features: Sidewalks, Street Lights, Near Shopping
    • Security: Carbon Monoxide Detector(s), Smoke Detector(s)
    • Subdivision: City Square East
    HOA
    • Has HOA: Yes
    • Services included: Maintenance Grounds, Pest Control
    • HOA fee: $1,200 annually
    Location
    • Region: Hoschton

    Financial & listing details

    • Price per square foot: $183/sqft
    • Tax assessed value: $387,200
    • Annual tax amount: $4,544
    • Date on market: 3/20/2024
    • Cumulative days on market: 13 days
    • Listing agreement: Exclusive Agency
    • Listing terms: Cash,Conventional,FHA,VA Loan
    • Electric utility on property: Yes

    Price history

    DateEventPrice
    4/30/2024Sold$375,000-3.8%$183/sqft
    Source: GAMLS #10269121 Report a problem
    4/9/2024Listing removed--
    Source: FMLS GA #7346723 Report a problem
    4/2/2024Pending sale$390,000$190/sqft
    Source: GAMLS #10269121 Report a problem
    3/20/2024Listed for sale$390,000$190/sqft
    Source: FMLS GA #7355613 Report a problem
    3/5/2024Listed for rent$2,700-6.9%$1/sqft
    Source: FMLS GA #7346723 Report a problem
    2/11/2024Listing removed--
    Source: GAMLS #10135234 Report a problem
    5/23/2023Listing removed--
    Source: FMLS GA #7214594 Report a problem
    5/23/2023Pending sale$390,000$190/sqft
    Source: FMLS GA #7182634 Report a problem
    5/9/2023Listed for rent$2,900$1/sqft
    Source: FMLS GA #7214594 Report a problem
    3/1/2023Listed for sale$390,000-4.8%$190/sqft
    Source: GAMLS #10135234 Report a problem
    2/14/2023Listing removed$409,775$200/sqft
    Source: FMLS GA #7162234 Report a problem
    1/12/2023Listed for sale$409,775$200/sqft
    Source: FMLS GA #7162234 Report a problem

    Public tax history

    YearProperty taxesTax assessment
    2025$4,768 -0.9%$154,880
    2024$4,809 +14.1%$154,880 +12.5%
    2023$4,213 $137,640
    Find assessor info on the county website

    Neighborhood: 30548

    Nearby schools

    GreatSchools rating
    Schools provided by the listing agent
    • Elementary: West Jackson
    • Middle: West Jackson
    • High: Jackson County

    Source: GAMLS. This data may not be complete. We recommend contacting the local school district to confirm school assignments for this home.

    Get a cash offer in 3 minutes
    Find out how much your home could sell for in as little as 3 minutes with a no-obligation cash offer.
    Estimated market value
    $355,000
    Get a cash offer in 3 minutes
    Find out how much your home could sell for in as little as 3 minutes with a no-obligation cash offer.
    Estimated market value
    $355,000