Skip main navigation
Off market
  • $547,900

    143 Hoyt St APT 6J, Stamford, CT 06905

    2beds
    1,864sqft
    Condo
    Built in 1976
    -- sqft lot
    $547,900 Zestimate®
    $294/sqft
    $3,898 Estimated rent

    Home value

    $547,900

    $515,000 - $586,000

    $3,898/mo

    Zestimate® history
    Loading
    Loading...

    Owner options

    List your home for rent

    $3,898/mo

    Rent Zestimate®

    Find your next renter with Zillow Rental Manager. Plus, with online applications, you can quickly screen prospective tenants – for free.

    Learn more

    $3,898/mo

    Rent Zestimate®

    Refinance and save

    $4,750/mo

    Est. payment

    Refinancing to a lower rate could help reduce your monthly payments and save thousands over the life of the loan.

    See today's rates

    $4,750/mo

    Est. payment

    Explore your selling options

    Work with a Zillow partner agent

    Leverage their expertise and Zillow's premium Showcase listings to get your home seen by more buyers.

    Get started

    List with your own agent

    Get your home in front of millions of buyers by listing it on Zillow.

    Learn how to do it

    Sell it yourself

    Take full control of how buyers see your home on Zillow by listing For Sale by Owner (FSBO).

    List your home

    What's special

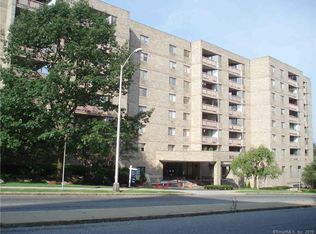
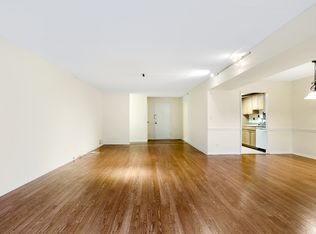
    Carefree living can now be yours in this sunny & spacious unit in the coveted & centrally-located Buckingham complex. Lovingly cared for & meticulously maintained by the same owners for over 18 years, this highly sought after end-unit has all the features needed for a relaxing, yet modern lifestyle - with stunning northwestern-facing city views, 2 deeded garage spaces, new water heater, new paint throughout, newer washer/dryer and massive amounts of storage. The open living/dining room warmly invites you in with sunlight beaming through the oversized windows, and sliders leading to private balcony. The kitchen with newer GE stainless steel fridge, range & microwave opens up to the informal dining area/office space with built ins, and accordion doors to the formal dining area. Bright master bedroom suite features 2 large walk-in closets and ensuite bath. Additional sunny bedroom with ensuite bath, walk-in-closet and another oversized closet for extra storage. Plus, in-unit washer/dryer, storage unit in the garage, & plenty of visitor parking. If that hasn't won you over, the association amenities certainly will: 24 hr doorman/security services, in-ground outdoor heated pool, fitness center w/ sauna, library/conference rm & community lounge with full kitchen, TV & ping pong table. Enjoy the privacy & tranquility of Buckingham living, while still being just a short walk to Downtown Stamford's restaurant & shops, and a short drive to everything the area has to offer!

    This property is off market, which means it's not currently listed for sale or rent on Zillow. This may be different from what's available on other websites or public sources.

    Facts & features

    Interior

    Bedrooms & bathrooms
    • Bedrooms: 2
    • Bathrooms: 3
    • Full bathrooms: 2
    • 1/2 bathrooms: 1
    Heating
    • Forced air, Electric
    Cooling
    • Central, Wall
    Appliances
    • Included: Dishwasher, Dryer, Microwave, Refrigerator
    • Laundry: Main Level, Full-size W/D in unit- hall closet
    Features
    • Elevator, Sauna, Foyer, Open Floorplan, Exercise Room
    • Basement: Garage Access, Interior Entry, Storage Space
    • Common walls with other units/homes: End Unit
    Interior area
    • Total interior livable area: 1,864 sqft

    Property

    Parking
    • Total spaces: 2
    Accessibility
    • Accessibility features: Accessible Hallway(s)
    Features
    • Entry level: 6
    • Patio & porch: Terrace
    • Exterior features: Brick, Cement / Concrete
    • Pool features: Gunite, In Ground, Heated, Fenced
    • Has view: Yes
    • View description: City
    • Waterfront features: Not Applicable
    Lot
    • Features: Corner Lot
    Details
    • Parcel number: STAMM002B8845U6J
    • Zoning: RH

    Construction

    Type & style
    • Home type: Condo
    • Architectural style: Ranch
    Condition
    • Year built: 1976

    Utilities & green energy

    • Sewer: Public Sewer
    • Water: Public Water Connected

    Community & HOA

    HOA
    • Has HOA: Yes
    • Amenities included: Pool, Fitness Center, Elevator(s), Guest Parking
    • Services included: Snow Removal, Trash, Maintenance Grounds, Insurance, Water, Pest Control, Pool Service, Property Management, Front Desk Receptionist
    • HOA fee: $979 monthly
    Location
    • Region: Stamford

    Financial & listing details

    • Price per square foot: $294/sqft
    • Tax assessed value: $291,980
    • Annual tax amount: $7,008
    • Exclusions: See attached disclosures for inclusion exclusion a
    • Total actual rent: 360000

    Price history

    DateEventPrice
    10/26/2020Sold$355,000-1.4%$190/sqft
    Source: Smart MLS #170263791 Report a problem
    8/14/2020Pending sale$360,000$193/sqft
    Source: Keller Williams Prestige Prop. #170263791 Report a problem
    7/10/2020Price change$360,000-2.6%$193/sqft
    Source: Keller Williams Prestige Prop. #170263791 Report a problem
    6/3/2020Listed for sale$369,500-0.1%$198/sqft
    Source: Keller Williams Prestige Prop. #170263791 Report a problem
    3/24/2020Listing removed$369,888$198/sqft
    Source: Keller Williams Prestige Prop. #170263791 Report a problem
    2/7/2020Price change$369,888-3.9%$198/sqft
    Source: Keller Williams Prestige Prop. #170263791 Report a problem
    11/13/2019Listed for sale$385,000+45.3%$207/sqft
    Source: Keller Williams Prestige Prop. #170251691 Report a problem
    2/14/2001Sold$265,000+52.7%$142/sqft
    Source: Smart MLS #98089458 Report a problem
    11/24/1998Sold$173,500$93/sqft
    Source: Smart MLS #98008327 Report a problem

    Public tax history

    YearProperty taxesTax assessment
    2025$7,008 +2.7%$291,980
    2024$6,821 -7.4%$291,980
    2023$7,370 +4.2%$291,980 +12.2%
    2022$7,072 +0.9%$260,270
    2021$7,012 +2.2%$260,270
    2020$6,858 $260,270
    2019$6,858 +3.2%$260,270
    2018$6,645 +4%$260,270 +9.5%
    2017$6,392 +2.9%$237,710
    2016$6,209 $237,710
    Find assessor info on the county website

    Neighborhood: Downtown

    Nearby schools

    GreatSchools rating
    Schools provided by the listing agent
    • Elementary: K.T. Murphy
    • Middle: Turn of River
    • High: Westhill

    Source: The MLS. This data may not be complete. We recommend contacting the local school district to confirm school assignments for this home.

    Get pre-qualified for a loan
    At Zillow Home Loans, we can pre-qualify you in as little as 5 minutes with no impact to your credit score.

    An equal housing lender. NMLS #10287.

    Sell for more on Zillow
    Get a Zillow Showcase℠ listing at no additional cost and you could sell for .
    $547,900
    2% more
    +$10,958
    With Zillow Showcase(estimated)
    $558,858