Skip main navigation
Sold
Street View
  • $280,000

    143 Hunters Trail Ct, Middleville, MI 49333

    4beds
    2,187sqft
    Single Family Residence
    Built in 1999
    0.26 Acres Lot
    $346,600 Zestimate®
    $128/sqft
    $2,299 Estimated rent

    Home value

    $346,600

    $329,000 - $364,000

    $2,299/mo

    Zestimate® history
    Loading
    Loading...

    Owner options

    List your home for rent

    $2,299/mo

    Rent Zestimate®

    Find your next renter with Zillow Rental Manager. Plus, with online applications, you can quickly screen prospective tenants – for free.

    Learn more

    $2,299/mo

    Rent Zestimate®

    Refinance and save

    $1,756/mo

    Est. payment

    Refinancing to a lower rate could help reduce your monthly payments and save thousands over the life of the loan.

    See today's rates

    $1,756/mo

    Est. payment

    Explore your selling options

    Work with a Zillow partner agent

    Leverage their expertise and Zillow's premium Showcase listings to get your home seen by more buyers.

    Get started

    List with your own agent

    Get your home in front of millions of buyers by listing it on Zillow.

    Learn how to do it

    Sell it yourself

    Take full control of how buyers see your home on Zillow by listing For Sale by Owner (FSBO).

    List your home

    What's special

    New fixturesQuiet cul de sacLarge back deckOpen floor planLarge daylight windowOversized windows throughoutCathedral ceilings
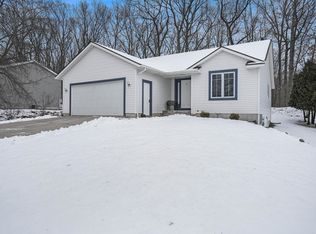
    Welcome home to this beautiful 4 bed, 2 bath home situated in the Village of Middleville in award winning, blue ribbon Thornapple Kellogg school system! Walking distance to beautiful downtown Middleville, Paul Henry Trails, and much more! The main level features a spacious, open floor plan with the main living area overlooking several beautiful acres of wildlife and woods. Living area is spacious with cathedral ceilings, oversized windows throughout, and a walkout to a large back deck facing the wooded area. The kitchen features an island with sink (new fixtures and faucet), plenty of cupboard space including two turnstile cabinets and pantry. 3 bedrooms located on the main level including a primary bedroom with a private 2 room bathroom and walk in closet. Bedroom 1 features 3 oversized windows that overlook street view. The lower, walk out level is partially finished and features a 4th bedroom with built in study desk and large daylight window. Family area is partially finished and is plumbed for a future bath. Lower level also has a walk out to the back patio area. The quiet, fenced in backyard faces 31 acres of wooded area with tons of wildlife. Home is also on a quiet cul de sac with no HOA.

    Zillow last checked:

    Listing updated:

    Listed by:

    Scot G Kellogg 616-293-5117,

    616 Realty LLC

    Bought with:

    Jeremy Crump, 6501385051

    Source: MichRIC,MLS#: 23019577MLS Logo

    Facts & features

    Interior

    Bedrooms & bathrooms
    • Bedrooms: 4
    • Bathrooms: 2
    • Full bathrooms: 2
    • Main level bedrooms: 3
    Primary bedroom
    • Level: Main
    Bedroom 2
    • Level: Main
    Bedroom 3
    • Level: Main
    Bedroom 4
    • Level: Basement
    Primary bathroom
    • Level: Main
    Bathroom 2
    • Level: Main
    Dining area
    • Level: Main
    Kitchen
    • Level: Main
    Living room
    • Level: Main
    Heating
    • Forced Air
    Cooling
    • Central Air
    Appliances
    • Included: Dishwasher, Disposal, Dryer, Range, Refrigerator, Washer
    Features
    • Basement: Full,Walk-Out Access
    • Has fireplace: No
    Interior area
    • Total structure area: 1,892
    • Total interior livable area: 2,187 sqft
    • Finished area below ground: 0

    Property

    Parking
    • Total spaces: 2
    • Parking features: Attached, Garage Door Opener
    • Garage spaces: 2
    Features
    • Stories: 1
    Lot
    • Size: 0.26 Acres
    • Dimensions: 80 x 122
    Details
    • Parcel number: 4120500800
    • Zoning description: Residential

    Construction

    Type & style
    • Home type: SingleFamily
    • Architectural style: Ranch
    • Property subtype: Single Family Residence
    Materials
    • Vinyl Siding
    • Roof: Composition
    Condition
    • New construction: No
    • Year built: 1999

    Utilities & green energy

    • Sewer: Public Sewer
    • Water: Public

    Community & neighborhood

    Location
    • Region: Middleville

    Other

    Other facts
    • Listing terms: Cash,FHA,VA Loan,MSHDA,Conventional

    Price history

    DateEventPrice
    7/28/2023Sold$280,000-6.2%$128/sqft
    Source: MichRIC #23019577 Report a problem
    6/27/2023Pending sale$298,500$136/sqft
    Source: MichRIC #23019577 Report a problem
    6/8/2023Listed for sale$298,500$136/sqft
    Source: MichRIC #23019577 Report a problem

    Public tax history

    YearProperty taxesTax assessment
    2025$4,543 +68.1%$144,100 +6.3%
    2024$2,703 +4.9%$135,600 +3.9%
    2023$2,578 +4.7%$130,500 +22.3%
    2022$2,462 $106,700 +9.7%
    2021-- $97,300
    2020-- $97,300 -5.2%
    2019$2,340 $102,600 +12.3%
    2018$2,340 $91,400 +5.8%
    2017-- $86,400 +11.9%
    2016-- $77,200 +15.7%
    2015-- $66,700
    2014-- $66,700 -1.2%
    2012-- $67,500 +2%
    2011-- $66,200 -4.3%
    2010-- $69,200 -2.3%
    2009-- $70,800 -3.1%
    2008-- $73,100 +0.6%
    2007-- $72,700 +0.1%
    2006-- $72,600 -12.5%
    2005-- $83,000
    2004-- $83,000 +4.3%
    2003-- $79,600

    Find assessor info on the county website

    Neighborhood: 49333

    Nearby schools

    GreatSchools rating
    Get a cash offer in 3 minutes
    Find out how much your home could sell for in as little as 3 minutes with a no-obligation cash offer.
    Estimated market value
    $346,600
    Get a cash offer in 3 minutes
    Find out how much your home could sell for in as little as 3 minutes with a no-obligation cash offer.
    Estimated market value
    $346,600