Skip main navigation
Off market
  • $1,183,300

    143 Indian Hill St, West Newbury, MA 01985

    4beds
    3,430sqft
    Single Family Residence
    Built in 1981
    9.7 Acres Lot
    $1,183,300 Zestimate®
    $345/sqft
    $4,912 Estimated rent

    Home value

    $1,183,300

    $1.10M - $1.29M

    $4,912/mo

    Zestimate® history
    Loading
    Loading...

    Owner options

    List your home for rent

    $4,912/mo

    Rent Zestimate®

    Find your next renter with Zillow Rental Manager. Plus, with online applications, you can quickly screen prospective tenants – for free.

    Learn more

    $4,912/mo

    Rent Zestimate®

    Refinance and save

    $7,486/mo

    Est. payment

    Refinancing to a lower rate could help reduce your monthly payments and save thousands over the life of the loan.

    See today's rates

    $7,486/mo

    Est. payment

    Explore your selling options

    Work with a Zillow partner agent

    Leverage their expertise and Zillow's premium Showcase listings to get your home seen by more buyers.

    Get started

    List with your own agent

    Get your home in front of millions of buyers by listing it on Zillow.

    Learn how to do it

    Sell it yourself

    Take full control of how buyers see your home on Zillow by listing For Sale by Owner (FSBO).

    List your home

    What's special

    Spacious kitchenPrimary suiteStone wallsNew hw heaterOversized family roomWalking trailsWide pine flooring

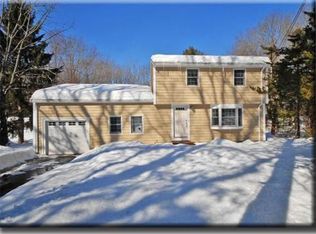
    Rare opportunity to own your own private oasis in West Newbury! With almost 10 acres, you will be surrounded by an abundance of nature, yet still be just minutes from the highway. Property features a beautiful 3 acre field that is like a bird sanctuary, woodlands with walking trails, wildflowers and stone walls. Can’t get enough nature? The Greenbelt trails are just a stones throw away. Step inside and you will be charmed by the wide pine flooring and authentic barn beams. First floor features a spacious kitchen overlooking the combined dining/living area and the oversized family room addition. A 3/4 bath and an additional room perfect for an office or guestroom round off the first floor. Head upstairs and you will find 4 good sized bedrooms and a full bath. Primary suite has a balcony to overlook the property. Numerous recent upgrades, including new HW heater (2023), furnace (2021) windows (2019), to name a few. Showings begin at the Open Houses. Bring your boots to tour the property!

    This property is off market, which means it's not currently listed for sale or rent on Zillow. This may be different from what's available on other websites or public sources.
    Zillow last checked:

    Listing updated:

    Listed by:

    Jacqueline Buia 978-479-7488,

    Lamacchia Realty, Inc. 978-993-3600,

    Jacqueline Buia 978-479-7488

    Bought with:

    Olivares Molina TEAM

    Realty One Group Nest

    Source: MLS PIN,MLS#: 73109930

    Facts & features

    Interior

    Bedrooms & bathrooms
    • Bedrooms: 4
    • Bathrooms: 2
    • Full bathrooms: 2
    Primary bedroom
    • Features: Cathedral Ceiling(s), Beamed Ceilings, Walk-In Closet(s), Closet, Flooring - Wood, Balcony - Exterior
    • Level: Second
    • Area: 289
    • Dimensions: 17 x 17
    Bedroom 2
    • Features: Ceiling Fan(s), Beamed Ceilings, Closet, Flooring - Wall to Wall Carpet
    • Level: Second
    • Area: 196
    • Dimensions: 14 x 14
    Bedroom 3
    • Features: Closet, Flooring - Wall to Wall Carpet
    • Level: Second
    • Area: 182
    • Dimensions: 13 x 14
    Bedroom 4
    • Features: Closet, Flooring - Wall to Wall Carpet
    • Level: Second
    • Area: 120
    • Dimensions: 12 x 10
    Primary bathroom
    • Features: No
    Bathroom 1
    • Features: Bathroom - Full, Bathroom - Double Vanity/Sink, Bathroom - With Tub & Shower, Flooring - Wood
    • Level: Second
    • Area: 77
    • Dimensions: 7 x 11
    Bathroom 2
    • Features: Bathroom - 3/4, Bathroom - With Shower Stall, Flooring - Wood, Countertops - Stone/Granite/Solid
    • Level: First
    • Area: 42
    • Dimensions: 6 x 7
    Dining room
    • Features: Closet, Flooring - Wood, Open Floorplan
    • Level: First
    • Area: 182
    • Dimensions: 13 x 14
    Family room
    • Features: Wood / Coal / Pellet Stove, Beamed Ceilings, Flooring - Wood, Deck - Exterior
    • Level: First
    • Area: 289
    • Dimensions: 17 x 17
    Kitchen
    • Features: Flooring - Hardwood, Recessed Lighting, Gas Stove
    • Level: First
    • Area: 196
    • Dimensions: 14 x 14
    Living room
    • Features: Wood / Coal / Pellet Stove, Flooring - Wood, Cable Hookup, Open Floorplan
    • Level: First
    • Area: 289
    • Dimensions: 17 x 17
    Office
    • Features: Fireplace, Flooring - Wood, Chair Rail
    • Level: First
    • Area: 182
    • Dimensions: 13 x 14
    Heating
    • Forced Air, Oil, Fireplace(s)
    Cooling
    • None
    Appliances
    • Included: Water Heater, Range, Dishwasher, Microwave, Refrigerator, Washer, Dryer
    • Laundry: Electric Dryer Hookup, Washer Hookup, In Basement
    Features
    • Chair Rail, Recessed Lighting, Office, Bonus Room
    • Flooring: Wood, Carpet, Hardwood, Flooring - Wood
    • Doors: Storm Door(s)
    • Windows: Insulated Windows
    • Basement: Full,Partially Finished,Interior Entry,Bulkhead
    • Number of fireplaces: 2
    • Fireplace features: Living Room
    Interior area
    • Total structure area: 3,430
    • Total interior livable area: 3,430 sqft

    Property

    Parking
    • Total spaces: 13
    • Parking features: Detached, Garage Door Opener, Paved Drive, Paved
    • Garage spaces: 3
    • Uncovered spaces: 10
    Features
    • Patio & porch: Deck, Patio
    • Exterior features: Deck, Patio, Rain Gutters
    Lot
    • Size: 9.7 Acres
    • Features: Wooded, Gentle Sloping
    Details
    • Foundation area: 0
    • Parcel number: M:018.0 B:0000 L:0012.0,2178722
    • Zoning: RA

    Construction

    Type & style
    • Home type: SingleFamily
    • Architectural style: Colonial
    • Property subtype: Single Family Residence
    Materials
    • Post & Beam
    • Foundation: Concrete Perimeter
    • Roof: Shingle
    Condition
    • Year built: 1981

    Utilities & green energy

    • Electric: Circuit Breakers, 200+ Amp Service
    • Sewer: Private Sewer
    • Water: Private
    • Utilities for property: for Gas Range, for Electric Dryer, Washer Hookup

    Community & HOA

    Community
    • Features: Shopping, Park, Walk/Jog Trails, Conservation Area, Highway Access, Public School
    HOA
    • Has HOA: No
    Location
    • Region: West Newbury

    Financial & listing details

    • Price per square foot: $345/sqft
    • Tax assessed value: $811,100
    • Annual tax amount: $8,946
    • Date on market: 1/6/2026
    • Exclusions: Deep Freezer
    • Road surface type: Paved

    Price history

    DateEventPrice
    7/6/2023Sold$985,000+1%$287/sqft
    Source: MLS PIN #73109930 Report a problem
    5/16/2023Contingent$975,000$284/sqft
    Source: MLS PIN #73109930 Report a problem
    5/10/2023Listed for sale$975,000$284/sqft
    Source: MLS PIN #73109930 Report a problem

    Public tax history

    YearProperty taxesTax assessment
    2025$9,908 +4.5%$917,400 +4.7%
    2024$9,485 +6%$876,600 +8.1%
    2023$8,946 $811,100
    2022$8,946 +1.5%$811,100 +36.9%
    2021$8,813 +4.2%$592,300 +1%
    2020$8,457 -0.8%$586,500 +0.3%
    2019$8,523 +5.6%$585,000 +5.5%
    2018$8,074 +1.9%$554,500 +1.8%
    2017$7,925 +1.3%$544,700 +1.8%
    2016$7,826 +1.2%$534,900 +8.5%
    2015$7,735 +1.8%$493,000 +2.5%
    2014$7,597 +0.3%$480,800
    2013$7,573 +7.1%$480,800 +0.8%
    2012$7,074 +3.5%$477,000 -4.5%
    2011$6,832 +1.6%$499,400 -4%
    2010$6,724 +3.8%$520,400 -3%
    2009$6,479 -0.1%$536,300 -6.3%
    2008$6,488 +4.2%$572,100 -0.9%
    2007$6,227 +7.9%$577,100 +1.6%
    2006$5,771 +1.2%$568,000 +1.2%
    2005$5,705 +5.1%$561,000
    2004$5,430 +1.8%$561,000 +28.5%
    2003$5,335 +13%$436,600 +8.4%
    2001$4,720 +2.9%$402,700 +11.9%
    2000$4,585 +12.7%$359,900 +30.7%
    1996$4,068 $275,400
    Find assessor info on the county website

    Neighborhood: 01985

    Nearby schools

    GreatSchools rating
    Get a cash offer in 3 minutes
    Find out how much your home could sell for in as little as 3 minutes with a no-obligation cash offer.
    Estimated market value
    $1,183,300
    Get a cash offer in 3 minutes
    Find out how much your home could sell for in as little as 3 minutes with a no-obligation cash offer.
    Estimated market value
    $1,183,300