FULL OF POTENTIAL IN A GREAT NEIGHBORHOOD! This 3-bedroom, 2-bath home sits on approximately 1.2 acres just minutes from town and offers plenty of space inside and out. The home features an adorable brick and vinyl exterior, an attached 2-car garage, a nice concrete driveway, covered back patio, and a very large fenced backyard with tons of room to enjoy. Inside, the home is ready for someone to bring their vision and finishing touches. The seller began remodeling the kitchen but did not complete the project, giving the next owner the opportunity to finish it to their own style. The roof was replaced in 2020, providing an important recent update. Being sold as is.
Active
$179,900
143 Indian Trails Rdg, Bedford, IN 47421
3beds
1,316sqft
Single Family Residence
Built in 1977
1.29 Acres Lot
$176,900 Zestimate®
$--/sqft
$-- HOA
What's special
Covered back patio
- 41 days
- 626
- 63
Likely to sell faster than
Zillow last checked:
Listing updated:
Listed by:
Christina Root Office:812-675-6952,
Hawkins & Root Real Estate
Source: IRMLS,MLS#: 202632596
Facts & features
Interior
Bedrooms & bathrooms
- Bedrooms: 3
- Bathrooms: 2
- Full bathrooms: 2
- Main level bedrooms: 3
Bedroom 1
- Level: Main
Bedroom 2
- Level: Main
Dining room
- Level: Main
- Area: 187
- Dimensions: 17 x 11
Kitchen
- Level: Main
- Area: 153
- Dimensions: 17 x 9
Living room
- Level: Main
- Area: 187
- Dimensions: 17 x 11
Heating
- Electric, Forced Air
Cooling
- Central Air
Appliances
- Included: Dishwasher, Microwave, Refrigerator, Electric Range, Electric Water Heater
Features
- 1st Bdrm En Suite, Main Level Bedroom Suite
- Flooring: Carpet, Tile, Vinyl
- Basement: Crawl Space,Block
- Has fireplace: No
Interior area
- Total structure area: 1,316
- Total interior livable area: 1,316 sqft
- Finished area above ground: 1,316
- Finished area below ground: 0
Video & virtual tour
Property
Parking
- Total spaces: 2
- Parking features: Attached
- Attached garage spaces: 2
Features
- Levels: One
- Stories: 1
- Fencing: Chain Link
Lot
- Size: 1.29 Acres
- Features: Level
Details
- Additional structures: Shed
- Additional parcels included: 4707-32-200-094.000-009
- Parcel number: 470732240003.000009
Construction
Type & style
- Home type: SingleFamily
- Property subtype: Single Family Residence
Materials
- Brick
- Roof: Shingle
Condition
- New construction: No
- Year built: 1977
Utilities & green energy
- Electric: Duke Energy Indiana
- Sewer: Septic Tank
- Water: Public, E Lawrence Water
Community & HOA
Community
- Subdivision: Indian Trail(s)
Location
- Region: Bedford
Financial & listing details
- Tax assessed value: $159,400
- Annual tax amount: $502
- Date on market: 8/11/2026
Estimated market value
$176,900
$168,000 - $186,000
$1,494/mo
Price history
| Date | Event | Price |
|---|---|---|
| 8/11/2026 | Listed for sale | $179,900+16.8% |
Source:  IRMLS #202632596 Report a problem IRMLS #202632596 Report a problem | ||
| 6/19/2020 | Sold | $154,000+2.7%$117/sqft |
Source: Agent Provided Report a problem | ||
| 5/9/2020 | Price change | $149,900-6.3%$114/sqft |
Source: Indiana Real Estate Connection #202012826 Report a problem | ||
| 4/11/2020 | Listed for sale | $159,900+59.9%$122/sqft |
Source: Indiana Real Estate Connection #202012826 Report a problem | ||
| 6/15/2015 | Listing removed | $100,000$76/sqft |
Source: Bedford #201519971 Report a problem | ||
| 5/6/2015 | Listed for sale | $100,000$76/sqft |
Source: Williams Carpenter Realtors #201519971 Report a problem | ||
Public tax history
| Year | Property taxes | Tax assessment |
|---|---|---|
| 2025 | $1,004 +7.7% | $159,400 +7.6% |
| 2024 | $932 +4.1% | $148,100 +8.8% |
| 2023 | $895 +41.3% | $136,100 +8.6% |
| 2022 | $634 +22.2% | $125,300 +20% |
| 2021 | $519 +6.6% | $104,400 +6.9% |
| 2020 | $486 +6.7% | $97,700 +4.5% |
| 2019 | $456 +3.5% | $93,500 +3.5% |
| 2018 | $441 +4.4% | $90,300 +1.2% |
| 2017 | $422 | $89,200 +1.2% |
| 2016 | $422 +3.5% | $88,100 +3% |
| 2014 | $408 +9.6% | $85,500 +1.9% |
| 2013 | $372 -0.9% | $83,900 +1.9% |
| 2012 | $375 +32.5% | $82,300 +9.6% |
| 2011 | $283 -6.4% | $75,100 +0.4% |
| 2010 | $303 +1.2% | $74,800 |
| 2009 | $299 -33.1% | $74,800 +1.1% |
| 2007 | $447 | $74,000 |
Find assessor info on the county website
Monthly payment
Est. payment
Payment breakdown
Explore the cost of this home by adjusting the details. Changes won't be saved.Climate risks
Neighborhood: 47421
Nearby schools
Schools provided by the listing agent
- Elementary: Shawswick
- Middle: Bedford
- High: Bedford-North Lawrence
- District: North Lawrence Community Schools
Source: IRMLS. This data may not be complete. We recommend contacting the local school district to confirm school assignments for this home.
Similar homes
- $179,9003 bd2 ba1.4k sqft731 Mahan Rd, Bedford, IN 47421For Sale
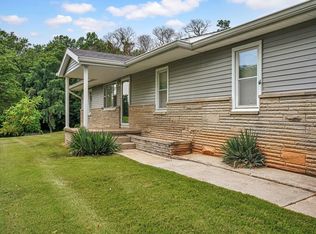 MLS ID #202631627, Mae St Clair, Keach & Grove Real Estate, LLC. IRMLS
 - $229,9003 bd2 ba1.6k sqft937 Vinegar Hill Rd, Bedford, IN 47421For Sale
 MLS ID #202631708, Christina Root, Hawkins & Root Real Estate. IRMLS
 - $174,9003 bd2 ba1.3k sqft921 Lincoln Ave, Bedford, IN 47421For Sale
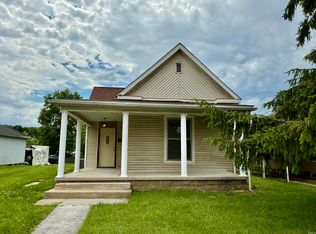 MLS ID #202622796, Bradley Mundy, RE/MAX Acclaimed Properties. IRMLS
 - $159,0003 bd2 ba1.1k sqft1810 28th St, Bedford, IN 47421For Sale
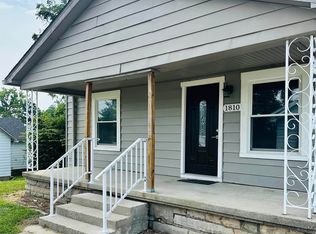 MLS ID #202632222, Stacy Lafferty, RE/MAX Acclaimed Properties. IRMLS
