Skip main navigation
Off market
  • $527,600

    143 Ivy Ln, Elizabethton, TN 37643

    5beds
    4,844sqft
    SingleFamily
    Built in 1980
    1.38 Acres Lot
    $527,600 Zestimate®
    $109/sqft
    $3,449 Estimated rent

    Home value

    $527,600

    $485,000 - $575,000

    $3,449/mo

    Zestimate® history
    Loading
    Loading...

    Owner options

    List your home for rent

    $3,449/mo

    Rent Zestimate®

    Find your next renter with Zillow Rental Manager. Plus, with online applications, you can quickly screen prospective tenants – for free.

    Learn more

    $3,449/mo

    Rent Zestimate®

    Refinance and save

    $3,037/mo

    Est. payment

    Refinancing to a lower rate could help reduce your monthly payments and save thousands over the life of the loan.

    See today's rates

    $3,037/mo

    Est. payment

    Explore your selling options

    Work with a Zillow partner agent

    Leverage their expertise and Zillow's premium Showcase listings to get your home seen by more buyers.

    Get started

    List with your own agent

    Get your home in front of millions of buyers by listing it on Zillow.

    Learn how to do it

    Sell it yourself

    Take full control of how buyers see your home on Zillow by listing For Sale by Owner (FSBO).

    List your home

    What's special

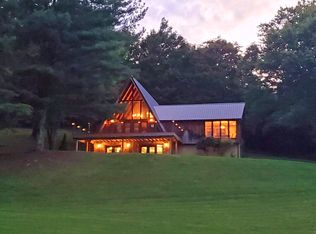
    This timber A frame home in the mountains of East Tennessee is designed to enjoy the breathtaking setting and gorgeous mountain views. The home was built with Western Cedar Siding and Natural Stone. This lovely home offers 5 bedrooms and 3 fulls baths. The main floor offers great room, formal dining, kitchen, 2 bedrooms and one full bath, laundry room and an oversize family roon with soaring windows and ceilings that provide full views of the mountains. Beautiful cozy stone fireplace in the Great Room. This is a family friendly design home with cozy details, such as exposed beams with a warm mix of rustic materials making this home unique. The exposed beams are salvaged construction. The great room has endless built in cabinets. The 1.38 acres allows the new owners to have gardens, play areas for the kids or quiet spaces to get away from it all. Exit from the great room or the kitcen onto a private patio that is a dream entertainment area. A private deck off of the master suite for morning coffees. There is a two car drive under garage and a two car detached garage. Ample parking. Dead end street for privacy. A great workshop! Lots of decks for those magical views. And to top it off a top of the line chicken coop. (there is some damage to a couple of exterior beams that are in process of being repaid/replaced by contractor) Information deemed reliable but not guaranteed, buyer and buyers agent must confirm.4863R

    This property is off market, which means it's not currently listed for sale or rent on Zillow. This may be different from what's available on other websites or public sources.

    Facts & features

    Interior

    Bedrooms & bathrooms
    • Bedrooms: 5
    • Bathrooms: 3
    • Full bathrooms: 3
    Heating
    • Forced air, Electric, Oil
    Cooling
    • Central
    Appliances
    • Included: Microwave, Range / Oven, Refrigerator, Trash compactor
    • Laundry: Laundry Room, Washer Hookup, Electric Dryer Hookup
    Features
    • Central Vacuum, Workshop, Master Bedroom, Eat-in Kitchen, Built-in Features, Entrance Foyer, Master Bathroom
    • Flooring: Tile, Carpet, Hardwood
    • Windows: Insulated Windows
    • Basement: Unfinished
    • Attic: Pull Down Stairs
    • Has fireplace: Yes
    • Fireplace features: Stone, Great Room
    Interior area
    • Total interior livable area: 4,844 sqft

    Property

    Parking
    • Total spaces: 5
    • Parking features: Garage - Detached
    Features
    • Patio & porch: Deck, Front Porch, Side Porch, Rear Porch, Back, Rear Patio
    • Exterior features: Wood
    • Spa features: Bath
    • Has view: Yes
    • View description: Mountain
    Lot
    • Size: 1.38 Acres
    • Features: Level, Sloped
    Details
    • Additional structures: Shed(s)
    • Parcel number: 06505903000
    • Zoning description: Rs

    Construction

    Type & style
    • Home type: SingleFamily
    • Architectural style: A Frame
    Materials
    • Foundation: Footing
    • Roof: Other
    Condition
    • Average
    • Year built: 1980

    Utilities & green energy

    • Sewer: Septic Tank
    • Water: Public
    • Utilities for property: Cable Connected

    Community & neighborhood

    Security
    • Security features: Security System
    Location
    • Region: Elizabethton

    Other

    Other facts
    • ViewYN: true
    • WaterSource: Public
    • Flooring: Carpet, Hardwood, Ceramic Tile
    • Sewer: Septic Tank
    • Appliances: Refrigerator, Trash Compactor, Microwave, Electric Range, Built-In Electric Oven
    • FireplaceYN: true
    • Heating: Electric, Oil, Central
    • Basement: Unfinished, Workshop, Walk-Out Access, Concrete
    • SpaYN: true
    • HeatingYN: true
    • PatioAndPorchFeatures: Deck, Front Porch, Side Porch, Rear Porch, Back, Rear Patio
    • CoolingYN: true
    • FireplacesTotal: 1
    • RoomsTotal: 8
    • CommunityFeatures: Landscaping
    • FireplaceFeatures: Stone, Great Room
    • PropertyCondition: Average
    • ConstructionMaterials: Wood Siding, Drywall, Paneling
    • LotFeatures: Level, Sloped
    • FoundationDetails: Block
    • HomeWarrantyYN: True
    • Utilities: Cable Connected
    • WindowFeatures: Insulated Windows
    • InteriorFeatures: Central Vacuum, Workshop, Master Bedroom, Eat-in Kitchen, Built-in Features, Entrance Foyer, Master Bathroom
    • Cooling: Central Air, Ceiling Fan(s)
    • SecurityFeatures: Security System
    • LaundryFeatures: Laundry Room, Washer Hookup, Electric Dryer Hookup
    • Attic: Pull Down Stairs
    • View: Mountain(s)
    • SpaFeatures: Bath
    • ArchitecturalStyle: A Frame
    • OtherStructures: Shed(s)
    • ZoningDescription: Rs
    • ParkingFeatures: Asphalt, Parking Spaces
    • StructureType: Site Built
    • Roof: Architect Shingle
    • CurrentFinancing: Call List Agent
    • MlsStatus: Contingent - Show
    • TaxAnnualAmount: 1628.97

    Price history

    DateEventPrice
    5/14/2021Sold$335,000$69/sqft
    Source: Public Record Report a problem
    2/18/2021Sold$335,000$69/sqft
    Source: TVRMLS #9917112 Report a problem
    1/15/2021Pending sale$335,000$69/sqft
    Source: RE/MAX International #9917112 Report a problem
    1/11/2021Contingent$335,000$69/sqft
    Source: TVRMLS #9917112 Report a problem
    1/11/2021Listed for sale$335,000$69/sqft
    Source: TVRMLS #9917112 Report a problem
    1/11/2021Contingent$335,000$69/sqft
    Source: TVRMLS #9917112 Report a problem
    1/11/2021Pending sale$335,000$69/sqft
    Source: Remax Checkmate, Inc. Realtors #9917112 Report a problem
    1/8/2021Listed for sale$335,000+42.6%$69/sqft
    Source: Remax Checkmate, Inc. Realtors #9917112 Report a problem
    3/25/2015Sold$235,000-6%$49/sqft
    Source: TVRMLS #338450 Report a problem
    10/22/2014Price change$249,900-3.8%$52/sqft
    Source: REALTY EXECUTIVES JOHNSON CITY #338450 Report a problem
    6/3/2014Price change$259,900-3.7%$54/sqft
    Source: REALTY EXECUTIVES JOHNSON CITY #338450 Report a problem
    5/3/2014Price change$269,900-1.8%$56/sqft
    Source: REALTY EXECUTIVES JOHNSON CITY #338450 Report a problem
    11/14/2013Price change$274,900-1.8%$57/sqft
    Source: REALTY EXECUTIVES JOHNSON CITY #338450 Report a problem
    8/31/2013Listed for sale$279,900-6.4%$58/sqft
    Source: REALTY EXECUTIVES JOHNSON CITY #338450 Report a problem
    11/10/2011Listing removed$299,000$62/sqft
    Source: Realty Executives #304128 Report a problem
    4/15/2011Price change$299,000-3.5%$62/sqft
    Source: Realty Executives #304128 Report a problem
    2/22/2011Listed for sale$309,900+65.3%$64/sqft
    Source: Realty Executives #304128 Report a problem
    5/2/2000Sold$187,500$39/sqft
    Source: Public Record Report a problem

    Public tax history

    YearProperty taxesTax assessment
    2025$1,650 $75,700
    2024$1,650 $75,700
    2023$1,650 +7.4%$75,700
    2022$1,537 $75,700
    2021-- $75,700 +14.8%
    2020$1,629 $65,950
    2019$1,629 $65,950
    2018$1,629 0%$65,950
    2017$1,629 +5.4%$65,950 +4.6%
    2016$1,545 +0%$63,050
    2015$1,545 +0.7%$63,050 +0.7%
    2014$1,534 +5.1%$62,600 0%
    2013$1,459 +8.4%$62,611
    2012$1,346 -0.1%$62,611
    2011$1,348 -5.6%$62,611
    2010$1,428 +18%$62,611 +18%
    2009$1,210 +2.7%$53,072
    2008$1,178 +5.7%$53,072
    2007$1,115 $53,072
    2006$1,115 -18%$53,072
    2005$1,359 +18.2%$53,072 +18.2%
    2004$1,150 +15.3%$44,904
    2002$997 $44,904
    2001-- $44,904 -75%
    2000-- $179,614

    Find assessor info on the county website

    Neighborhood: 37643

    Nearby schools

    GreatSchools rating
    Schools provided by the listing agent
    • Elementary: Happy Valley
    • Middle: Happy Valley
    • High: Happy Valley

    Source: The MLS. This data may not be complete. We recommend contacting the local school district to confirm school assignments for this home.

    Get pre-qualified for a loan
    At Zillow Home Loans, we can pre-qualify you in as little as 5 minutes with no impact to your credit score.

    An equal housing lender. NMLS #10287.