Skip main navigation
Sold for $380,000
Street View
  • $380,000

    143 Jack Pine Way, Port Matilda, PA 16870

    3beds
    1,686sqft
    Townhouse
    Built in 2024
    3,049.2 Square Feet Lot
    $401,600 Zestimate®
    $225/sqft
    $2,528 Estimated rent

    Home value

    $401,600

    $361,000 - $446,000

    $2,528/mo

    Zestimate® history
    Loading
    Loading...

    Owner options

    List your home for rent

    $2,528/mo

    Rent Zestimate®

    Find your next renter with Zillow Rental Manager. Plus, with online applications, you can quickly screen prospective tenants – for free.

    Learn more

    $2,528/mo

    Rent Zestimate®

    Refinance and save

    $2,490/mo

    Est. payment

    Refinancing to a lower rate could help reduce your monthly payments and save thousands over the life of the loan.

    See today's rates

    $2,490/mo

    Est. payment

    Explore your selling options

    Work with a Zillow partner agent

    Leverage their expertise and Zillow's premium Showcase listings to get your home seen by more buyers.

    Get started

    List with your own agent

    Get your home in front of millions of buyers by listing it on Zillow.

    Learn how to do it

    Sell it yourself

    Take full control of how buyers see your home on Zillow by listing For Sale by Owner (FSBO).

    List your home

    What's special

    Quartz countertopsFull unfinished basementOpen floor planEgress windowGlass slidersPrimary bedroom suitePaver patio
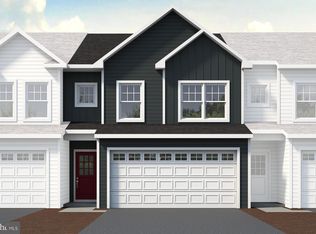
    This beautiful home is now the lowest priced upgraded Woodfield model end unit in Grays Pointe! Built in summer 2024, this pristine 3 bed/2.5 bath townhome by S&A is practically NEW! The first-floor features luxury vinyl tile throughout and includes a lovely, upgraded kitchen that flows seamlessly into the dining and living room. The kitchen features beautiful quartz countertops, upgraded cabinets, large island and stylish pendant lighting. It also comes equipped with stainless-steel dishwasher, refrigerator, oven/range and microwave. The dining/living room is open and bright with glass sliders leading to the paver patio. Upstairs, the primary bedroom suite offers a spacious walk-in closet and full primary bath. Two additional bedrooms, a full bath and laundry complete the second floor. The full, unfinished basement allows for an abundance of storage and opportunity to expand on living space. The basement is heated and features an egress window. 2-car garage with inside access. 10-year S&A Home Warranty will transfer to the new owner. Low monthly HOA fee includes lawn maintenance and snow removal on sidewalks. Great location in SCASD, just a few short miles to everything State College and PSU! If you're looking for NEW without the brand-new price tag - this is your chance! Call to schedule your showing today!

    Zillow last checked:

    Listing updated:

    Listed by:

    Kris Hanahan 814-360-3557,

    Kissinger, Bigatel & Brower,

    Listing Team: Kris Hanahan Nicole Hoover Team

    Bought with:

    Steven Bodner, RS218863L

    RE/MAX Centre Realty

    Source: Bright MLS,MLS#: PACE2512782MLS Logo

    Facts & features

    Interior

    Bedrooms & bathrooms
    • Bedrooms: 3
    • Bathrooms: 3
    • Full bathrooms: 2
    • 1/2 bathrooms: 1
    • Main level bathrooms: 1
    Primary bedroom
    • Level: Upper
    • Area: 182 Square Feet
    • Dimensions: 14 x 13
    Other
    • Level: Upper
    • Area: 154 Square Feet
    • Dimensions: 14 x 11
    Other
    • Level: Upper
    • Area: 209 Square Feet
    • Dimensions: 19 x 11
    Primary bathroom
    • Level: Upper
    • Area: 81 Square Feet
    • Dimensions: 9 x 9
    Basement
    • Level: Lower
    • Area: 550 Square Feet
    • Dimensions: 25 x 22
    Dining room
    • Level: Main
    • Area: 96 Square Feet
    • Dimensions: 12 x 8
    Foyer
    • Level: Main
    • Area: 60 Square Feet
    • Dimensions: 15 x 4
    Other
    • Level: Upper
    • Area: 50 Square Feet
    • Dimensions: 10 x 5
    Half bath
    • Level: Main
    • Area: 21 Square Feet
    • Dimensions: 7 x 3
    Kitchen
    • Features: Countertop(s) - Quartz
    • Level: Main
    • Area: 169 Square Feet
    • Dimensions: 13 x 13
    Laundry
    • Level: Upper
    • Area: 36 Square Feet
    • Dimensions: 6 x 6
    Living room
    • Level: Main
    • Area: 120 Square Feet
    • Dimensions: 15 x 8
    Heating
    • Heat Pump, Electric
    Cooling
    • Central Air, Electric
    Appliances
    • Included: Disposal, Microwave, Oven, Range Hood, Electric Water Heater
    • Laundry: Upper Level, Laundry Room
    Features
    • Combination Dining/Living, Dining Area, Open Floorplan, Kitchen Island, Primary Bath(s), Upgraded Countertops, Walk-In Closet(s)
    • Flooring: Carpet, Ceramic Tile, Luxury Vinyl, Wood
    • Basement: Full,Heated,Interior Entry,Concrete,Unfinished,Windows
    • Has fireplace: No
    Interior area
    • Total structure area: 2,236
    • Total interior livable area: 1,686 sqft
    • Finished area above ground: 1,686
    • Finished area below ground: 0

    Property

    Parking
    • Total spaces: 4
    • Parking features: Built In, Garage Faces Front, Inside Entrance, Driveway, Attached
    • Attached garage spaces: 2
    • Uncovered spaces: 2
    • Details: Garage Sqft: 360
    Accessibility
    • Accessibility features: None
    Features
    • Levels: Two
    • Stories: 2
    • Patio & porch: Patio
    • Pool features: None
    Lot
    • Size: 3,049 sqft
    • Features: Rear Yard
    Details
    • Additional structures: Above Grade, Below Grade
    • Parcel number: 18318,121,0000
    • Zoning: RESIDENTIAL
    • Special conditions: Standard

    Construction

    Type & style
    • Home type: Townhouse
    • Architectural style: Traditional
    • Property subtype: Townhouse
    Materials
    • Vinyl Siding
    • Foundation: Concrete Perimeter
    • Roof: Shingle
    Condition
    • Excellent
    • New construction: No
    • Year built: 2024
    Details
    • Builder model: Woodfield
    • Builder name: S&A Homes

    Utilities & green energy

    • Sewer: Public Sewer
    • Water: Public

    Community & neighborhood

    Location
    • Region: Port Matilda
    • Subdivision: Grays Pointe
    • Municipality: PATTON TWP

    HOA & financial

    HOA
    • Has HOA: Yes
    • HOA fee: $105 monthly
    • Services included: Common Area Maintenance, Maintenance Grounds, Snow Removal

    Other

    Other facts
    • Listing agreement: Exclusive Right To Sell
    • Ownership: Fee Simple
    • Road surface type: Paved

    Price history

    DateEventPrice
    4/18/2025Sold$380,000-0.8%$225/sqft
    Source: Bright MLS #PACE2512782 Report a problem
    3/19/2025Pending sale$383,000$227/sqft
    Source: Bright MLS #PACE2512782 Report a problem
    3/18/2025Price change$383,000-0.8%$227/sqft
    Source: Bright MLS #PACE2512782 Report a problem
    1/9/2025Listed for sale$385,900-1%$229/sqft
    Source: Bright MLS #PACE2512782 Report a problem
    9/20/2024Sold$389,900$231/sqft
    Source: Bright MLS #PACE2511528 Report a problem
    8/29/2024Pending sale$389,900$231/sqft
    Source: Bright MLS #PACE2511528 Report a problem
    8/21/2024Listed for sale$389,900$231/sqft
    Source: Bright MLS #PACE2511528 Report a problem

    Public tax history

    YearProperty taxesTax assessment
    2024$332 $4,835
    2023-- --
    2022-- --
    2021-- --

    Find assessor info on the county website

    Neighborhood: 16870

    Nearby schools

    GreatSchools rating
    Schools provided by the listing agent
    • District: State College Area

    Source: Bright MLS. This data may not be complete. We recommend contacting the local school district to confirm school assignments for this home.

    Get pre-qualified for a loan
    At Zillow Home Loans, we can pre-qualify you in as little as 5 minutes with no impact to your credit score.

    An equal housing lender. NMLS #10287.