Come enjoy the Lake Life at 143 Jefferson Avenue! This home offers a practical layout, comfortable living spaces, new flooring throughout, and a backyard ready to be enjoyed. The family room is at the heart of the home, while just beyond, the kitchen is filled with natural light and offers generous cabinet and counter space, providing plenty of room for everything from weeknight dinners to weekend baking projects. The owner's suite offers the privacy of its own en-suite bath, and the oversized laundry and mudroom add flexibility that many homes simply don't have. Use it as a home office, study space, hobby room, pet area, or for extra storage. Outside, a spacious deck overlooks the level backyard, offering room to garden, play, entertain, or simply enjoy some fresh air. From summer cookouts to quiet mornings with a cup of coffee, this outdoor space is ready to be enjoyed. With easy access to the back gate and all the amenities Lake of the Woods has to offer, 143 Jefferson Avenue delivers space, flexibility, and location. Located in a private, gated, secure community, Lake of the Woods offers two lakes, including the 550-acre main lake and a 35-acre fishing lake, along with a golf course, equestrian center, fire and rescue department, and church, all within the gates. Whether your passion is boating, water skiing, kayaking, golfing, horseback riding, or simply taking in the views from the clubhouse while enjoying a meal, from your deck or yard, or from one of the beaches, there's plenty to enjoy. With more than 60 clubs and organizations, there are also plenty of ways to get involved, whether you're interested in bridge or volunteering your time and talents. Located in Orange County, Lake of the Woods also offers low real estate taxes, with home prices ranging from $300,000+ to over $2,000,000, making it a community for both full-time residents and weekenders. Come see for yourself and experience what's to love about Lake of the Woods!
Under contract
Price cut: $19.9K (9/10)
$305,000
143 Jefferson Ave, Locust Grove, VA 22508
3beds
1,591sqft
Single Family Residence
Built in 1978
0.34 Acres Lot
$302,600 Zestimate®
$192/sqft
$217/mo HOA
What's special
- 54 days
- 465
- 18
Zillow last checked:
Listing updated:
Listed by:
Mary Maurer 703-408-0585,
EXP Realty, LLC 5403882541,
Listing Team: The Licata Group
Source: Bright MLS,MLS#: VAOR2014998
Facts & features
Interior
Bedrooms & bathrooms
- Bedrooms: 3
- Bathrooms: 2
- Full bathrooms: 2
- Main level bathrooms: 2
- Main level bedrooms: 3
Rooms
- Room types: Dining Room, Primary Bedroom, Bedroom 2, Bedroom 3, Kitchen, Family Room, Foyer, Laundry, Primary Bathroom, Full Bath
Primary bedroom
- Features: Flooring - Laminated
- Level: Main
- Area: 180 Square Feet
- Dimensions: 12 X 15
Bedroom 2
- Features: Flooring - Laminated
- Level: Main
- Area: 143 Square Feet
- Dimensions: 11 X 13
Bedroom 3
- Features: Flooring - Laminated
- Level: Main
- Area: 100 Square Feet
- Dimensions: 10 X 10
Primary bathroom
- Features: Bathroom - Tub Shower
- Level: Main
Dining room
- Features: Flooring - Laminated
- Level: Main
- Area: 81 Square Feet
- Dimensions: 9 X 9
Family room
- Features: Flooring - Laminated, Wood Stove, Ceiling Fan(s)
- Level: Main
- Area: 425 Square Feet
- Dimensions: 17 X 25
Foyer
- Features: Flooring - Laminated
- Level: Main
Other
- Features: Flooring - Vinyl
- Level: Main
Kitchen
- Features: Flooring - Laminated
- Level: Main
- Area: 80 Square Feet
- Dimensions: 8 X 10
Laundry
- Features: Flooring - Vinyl
- Level: Main
- Area: 180 Square Feet
- Dimensions: 9 X 20
Heating
- Heat Pump, Electric
Cooling
- Central Air, Electric
Appliances
- Included: Dishwasher, Disposal, Exhaust Fan, Oven/Range - Electric, Refrigerator, Water Heater, Electric Water Heater
- Laundry: Main Level, Washer/Dryer Hookups Only, Laundry Room
Features
- Ceiling Fan(s), Entry Level Bedroom, Family Room Off Kitchen, Open Floorplan, Dining Area, Kitchen - Galley, Primary Bath(s), Bathroom - Stall Shower, Bathroom - Tub Shower, Dry Wall, Paneled Walls
- Flooring: Vinyl, Laminate
- Doors: Sliding Glass
- Has basement: No
- Has fireplace: No
- Fireplace features: Wood Burning Stove
Interior area
- Total structure area: 1,591
- Total interior livable area: 1,591 sqft
- Finished area above ground: 1,591
- Finished area below ground: 0
Video & virtual tour
Property
Parking
- Total spaces: 1
- Parking features: Garage Faces Side, Circular Driveway, Attached, Driveway
- Attached garage spaces: 1
- Has uncovered spaces: Yes
Accessibility
- Accessibility features: None
Features
- Levels: One
- Stories: 1
- Patio & porch: Deck
- Exterior features: Lighting
- Pool features: Community
- Has view: Yes
- View description: Garden, Trees/Woods
- Waterfront features: Lake
Lot
- Size: 0.34 Acres
- Features: Backs to Trees
Details
- Additional structures: Above Grade, Below Grade
- Parcel number: 012A0000502430
- Zoning: R3
- Special conditions: Standard
- Horses can be raised: Yes
Construction
Type & style
- Home type: SingleFamily
- Architectural style: Ranch/Rambler
- Property subtype: Single Family Residence
Materials
- T-1-11
- Foundation: Crawl Space
Condition
- Very Good
- New construction: No
- Year built: 1978
Utilities & green energy
- Sewer: Public Sewer
- Water: Public
Community & HOA
Community
- Security: 24 Hour Security, Security Gate
- Subdivision: Lake Of The Woods
HOA
- Has HOA: Yes
- Amenities included: Bar/Lounge, Basketball Court, Beach Access, Bike Trail, Boat Ramp, Clubhouse, Common Grounds, Community Center, Fitness Center, Gated, Golf Club, Golf Course, Jogging Path, Lake, Mooring Area, Meeting Room, Non-Subdivision, Picnic Area, Pier/Dock, Pool, Racquetball, Recreation Facilities, Riding/Stables, Security, Soccer Field, Volleyball Courts, Tot Lots/Playground, Tennis Court(s), Water/Lake Privileges
- Services included: Common Area Maintenance, Insurance, Management, Pool(s), Security, Road Maintenance, Snow Removal, Reserve Funds
- HOA fee: $2,600 annually
- HOA name: LAKE OF THE WOODS ASSOCIATIO
Location
- Region: Locust Grove
Financial & listing details
- Price per square foot: $192/sqft
- Tax assessed value: $294,900
- Annual tax amount: $1,828
- Date on market: 8/14/2026
- Listing agreement: Exclusive Right To Sell
- Ownership: Fee Simple
Estimated market value
$302,600
$287,000 - $318,000
$2,429/mo
Price history
| Date | Event | Price |
|---|---|---|
| 9/21/2026 | Contingent | $305,000$192/sqft |
Source:  Bright MLS #VAOR2014998 Report a problem Bright MLS #VAOR2014998 Report a problem | ||
| 9/10/2026 | Price change | $305,000-6.1%$192/sqft |
Source: Bright MLS #VAOR2014998 Report a problem | ||
| 8/14/2026 | Price change | $324,900-1.5%$204/sqft |
Source: Bright MLS #VAOR2014998 Report a problem | ||
| 7/9/2026 | Price change | $329,900-2.9%$207/sqft |
Source: Bright MLS #VAOR2014566 Report a problem | ||
| 7/1/2026 | Price change | $339,900-1.5%$214/sqft |
Source: Bright MLS #VAOR2014566 Report a problem | ||
| 6/25/2026 | Listed for sale | $345,000+51.3%$217/sqft |
Source: Bright MLS #VAOR2014566 Report a problem | ||
| 5/3/2021 | Sold | $228,000+6.1%$143/sqft |
Source: Public Record Report a problem | ||
| 3/31/2021 | Pending sale | $214,900$135/sqft |
Source:  Keller Williams #VAOR138756 Report a problem Keller Williams #VAOR138756 Report a problem | ||
| 3/27/2021 | Listed for sale | $214,900+40.5%$135/sqft |
Source: Keller Williams #VAOR138756 Report a problem | ||
| 2/12/2008 | Sold | $153,000$96/sqft |
Source: Public Record Report a problem | ||
Public tax history
| Year | Property taxes | Tax assessment |
|---|---|---|
| 2025 | $1,828 +34.2% | $294,900 +62.4% |
| 2024 | $1,362 | $181,600 |
| 2023 | $1,362 | $181,600 |
| 2022 | $1,362 +4.2% | $181,600 |
| 2021 | $1,308 | $181,600 |
| 2020 | $1,308 +11.5% | $181,600 +15.3% |
| 2018 | $1,172 -7.4% | $157,500 |
| 2017 | $1,266 | $157,500 |
| 2016 | -- | $157,500 +8% |
| 2015 | -- | $145,800 |
| 2014 | -- | $145,800 |
| 2013 | -- | $145,800 |
| 2012 | -- | $145,800 -44.4% |
| 2011 | -- | $262,300 |
| 2010 | -- | $262,300 |
| 2009 | -- | $262,300 +122.5% |
| 2003 | $955 +15.1% | $117,900 +23.6% |
| 2002 | $830 +2.4% | $95,400 |
| 2001 | $811 +18.1% | $95,400 |
| 2000 | $687 | $95,400 |
Find assessor info on the county website
Monthly payment
Est. payment
Payment breakdown
Explore the cost of this home by adjusting the details. Changes won't be saved.Climate risks
Neighborhood: 22508
Nearby schools
Schools provided by the listing agent
- High: Orange Co.
- District: Orange County Public Schools
Source: Bright MLS. This data may not be complete. We recommend contacting the local school district to confirm school assignments for this home.
Similar homes
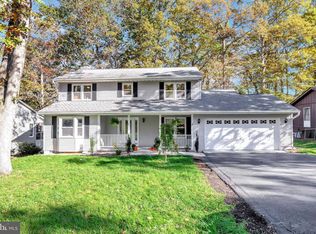
- $279,0003 bd2 ba1k sqft207 Creekside Dr, Locust Grove, VA 22508For Sale

 MLS ID #VAOR2015032, Daniel Margoupis, Berkshire Hathaway HomeServices PenFed Realty. Bright MLS
 - $295,0003 bd2 ba1.1k sqft112 Lakeview Pkwy, Locust Grove, VA 22508For Sale
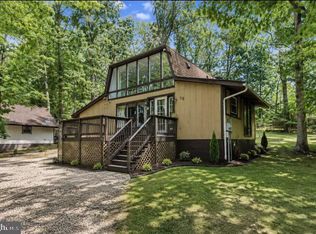 MLS ID #VAOR2014740, Kristine Jones, Samson Properties. Bright MLS
 - $349,9003 bd2 ba1.3k sqft108 Seven Pines Dr, Locust Grove, VA 22508For Sale
 MLS ID #VAOR2015176, Tracey Farmer, Century 21 Redwood Realty. Bright MLS
 - $414,9003 bd2 ba2k sqft101 Harris Ct, Locust Grove, VA 22508For Sale
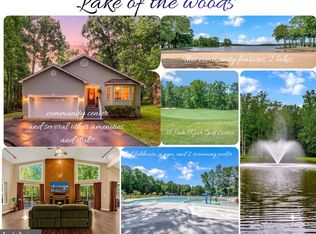 MLS ID #VAOR2014802, Claudia Moreno Toledo, Samson Properties. Bright MLS
 - $399,0004 bd3 ba2k sqft107 Butler Cir, Locust Grove, VA 22508For SaleMLS ID #VAOR2014790, Jennifer Sipos, Coldwell Banker Elite. Bright MLS
- $410,0003 bd2 ba1.9k sqft220 Creekside Dr, Locust Grove, VA 22508For SaleMLS ID #VAOR2015226, DAVID Macpherson, EXP Realty, LLC. Bright MLS
- $425,0003 bd2 ba1.8k sqft109 Butler Cir, Locust Grove, VA 22508For SaleMLS ID #VAOR2014840, Maribel Barker, Fawn Lake Real Estate Company. Bright MLS
- $375,0003 bd2 ba1.3k sqft35311 Wilderness Shores Way, Locust Grove, VA 22508For SaleMLS ID #VAOR2015070, DAVID Macpherson, EXP Realty, LLC. Bright MLS
- $339,9003 bd2 ba1.1k sqft4303 Lakeview Pkwy, Locust Grove, VA 22508For SaleMLS ID #VAOR2014826, Sean Jones, Samson Properties. Bright MLS
- $425,0003 bd3 ba1.9k sqft103 Cedar Ct, Locust Grove, VA 22508For SaleMLS ID #VAOR2014606, Lauren Cotton, Coldwell Banker Elite. Bright MLS
- $379,9003 bd2 ba1.5k sqft309 Yorktown Blvd, Locust Grove, VA 22508For SaleMLS ID #VAOR2015126, Steve Mitchell, Belcher Real Estate, LLC.. Bright MLS
- $399,8603 bd3 ba1.8k sqftLake Of The Wood, Locust Grove, VA 22508For SaleMLS ID #VAOR2015286, Lisa McConnell, LPT Realty, LLC. Bright MLS
- $449,9993 bd2 ba2k sqft204 Tall Pines Ave, Locust Grove, VA 22508For SaleMLS ID #VAOR2015318, Sharon J Ferguson, Samson Properties. Bright MLS
- $399,9994 bd3 ba2k sqft115 Washington St, Locust Grove, VA 22508For SaleMLS ID #VAOR2015196, John Licata, EXP Realty, LLC. Bright MLS
- $369,9003 bd2 ba1.3k sqft216 Fairfax Ln, Locust Grove, VA 22508For SaleMLS ID #VAOR2015134, Ernie Dill, Samson Properties. Bright MLS
- $390,0002 bd2 ba1.6k sqft122 Yorktown Blvd, Locust Grove, VA 22508For SaleMLS ID #VAOR2014828, Justin L Brown, Berkshire Hathaway HomeServices PenFed Realty. Bright MLS
- $429,9003 bd2 ba2.1k sqft3800 Lakeview Pkwy, Locust Grove, VA 22508For SaleMLS ID #VAOR2014822, Lauren Cotton, Coldwell Banker Elite. Bright MLS
- $414,9003 bd2 ba2.1k sqft124 Republic Ave, Locust Grove, VA 22508For SaleMLS ID #VAOR2014222, Keith Neeley, Lake Homes Realty, LLC. Bright MLS
- $429,9503 bd2 ba1.8k sqft102 Marble Ct, Locust Grove, VA 22508For SaleMLS ID #VAOR2014474, Ruthan O'Toole, Century 21 Redwood Realty. Bright MLS
- $435,0003 bd2 ba2.1k sqft405 Constitution Blvd, Locust Grove, VA 22508For SaleMLS ID #VAOR2015066, Lauren Cotton, Coldwell Banker Elite. Bright MLS
