With breathtaking panoramic views of Deep Creek Lake from both inside and out, this fully renovated 3-bedroom 2-bathroom stunner will blow your mind. All that and seaonal boat slips available across the street from Roman Ridge through High Mountain Sports depending upon availability but slips have been available for the last couple of years. Think you've seen everything a Roman Ridge condo has to offer? You haven’t seen this gem. Offered fully furnished with only a couple of exceptions, this 3-story end unit has a 2-story-tall stone fireplace (wood burning), rustic barnwood beams, and airy lofted ceilings throughout. The home has been updated with new Andersen windows and doors, a new roof, and fresh interior and exterior paint/stain. Features of the custom-made kitchen include quartz countertops, a large bar with seating, solid cabinets with pull-out shelves and soft-close hinges, stainless steel appliances, and upper cabinets accessed by a library ladder. The main level has continuous ¾ inch hardwood floors. Also on the main level is the master bedroom, with 2 his and her closets containing custom built-in cabinetry and rustic barn-style doors. The main level bathroom has been updated with a generous double-sink vanity, an oversized mirror illuminated by broadway lights, and a glass-tiled shower. It also boasts a stacked Maytag Maxima high efficiency washer and dryer. The peaked ceiling of the loft makes it perfect as both a roomy office or a second bedroom. And the lower level, with its street level walk-out entrance and great views all its own, can be used as an additional living space or as the third bedroom, complete with its own full bathroom and an awesome jet-tub! This move-in ready condo is situated in the heart of everything Deep Creek has to offer. Boat slip rentals, dining options, bike and kayak rentals, and a coffee house are just a quick stroll out your front door. Once you kick back on the deck, with its million dollar view, you won’t believe this slice of heaven can be yours. The Reserve Study in Documents has been updated but the Condo Association does not have the report yet. From the Condo Manager, Jennifer Cowgill "The proposed work has not been voted upon. It has been an ongoing discussion at several Board meetings now over the past year and a half or so. We are working to get quotes from vendors for the work, so I don’t have real amounts yet. We expect to have quotes in hand and to vote on the work later this year…hoping for the annual meeting in October but it really depends on how quickly we can get information from the contractors. Triad Engineering out of Morgantown completed an evaluation of the community and presented their findings along with a cost estimate of $586,000 for completion of the work that they recommend. This includes drainage work, paving and the replacement of a retaining wall. The retaining wall replacement has already been completed. This is simply their cost estimate though, so again, we are working to get quotes from local contractors. As far as funding and timing, this is not yet known. Assuming the owners approve the work, the most probable funding source will be a special assessment. It is not yet known if the assessment will be a lump sum all at once or if it and the work will be staggered over a few years. It really depends on the decision that the community is able to agree upon."
Sold for $387,000
$387,000
143 Jeffrey Ln Building 20-C, Oakland, MD 21550
3beds
1,000sqft
Townhouse
Built in 1998
-- sqft lot
$378,000 Zestimate®
$387/sqft
$1,778 Estimated rent
Home value
$378,000
$359,000 - $401,000
$1,778/mo
Zestimate® history
Owner options
List your home for rent
$1,778/mo
Rent Zestimate®
Find your next renter with Zillow Rental Manager. Plus, with online applications, you can quickly screen prospective tenants – for free.
$1,778/mo
Rent Zestimate®
Refinance and save
$2,385/mo
Est. payment
Refinancing to a lower rate could help reduce your monthly payments and save thousands over the life of the loan.
$2,385/mo
Est. payment
Explore your selling options
Work with a Zillow partner agent
Leverage their expertise and Zillow's premium Showcase listings to get your home seen by more buyers.
Get startedList with your own agent
Get your home in front of millions of buyers by listing it on Zillow.
Learn how to do itSell it yourself
Take full control of how buyers see your home on Zillow by listing For Sale by Owner (FSBO).
List your homeWhat's special
Zillow last checked:
Listing updated:
Listed by:
Kevin Liller 301-616-8382,
Railey Realty, Inc.
Bought with:
Katie Cantrell
Taylor Made Deep Creek Vacations & Sales
Source: Bright MLS,MLS#: MDGA2007484
Facts & features
Interior
Bedrooms & bathrooms
- Bedrooms: 3
- Bathrooms: 2
- Full bathrooms: 2
- Main level bathrooms: 1
- Main level bedrooms: 1
Rooms
- Room types: Living Room, Primary Bedroom, Kitchen, Loft
Basement
- Area: 0
Heating
- Baseboard, Electric
Cooling
- Ceiling Fan(s), Electric
Appliances
- Included: Cooktop, Dishwasher, Disposal, Dryer, Exhaust Fan, Microwave, Oven, Refrigerator, Washer, Electric Water Heater
Features
- Ceiling Fan(s), Kitchen - Gourmet, Primary Bath(s), Spiral Staircase, Dry Wall, Wood Ceilings
- Flooring: Carpet, Wood
- Windows: Replacement
- Basement: Finished
- Number of fireplaces: 1
Interior area
- Total structure area: 1,000
- Total interior livable area: 1,000 sqft
- Finished area above ground: 1,000
- Finished area below ground: 0
Property
Parking
- Parking features: Off Street
Accessibility
- Accessibility features: None
Features
- Levels: Three
- Stories: 3
- Pool features: None
- Has view: Yes
- View description: Lake
- Has water view: Yes
- Water view: Lake
- Waterfront features: Lake
- Body of water: Deep Creek Lake
Details
- Additional structures: Above Grade, Below Grade
- Parcel number: 1218056844
- Zoning: TC
- Special conditions: Standard
Construction
Type & style
- Home type: Townhouse
- Architectural style: Contemporary
- Property subtype: Townhouse
Materials
- Cedar
- Foundation: Block
Condition
- Excellent
- New construction: No
- Year built: 1998
- Major remodel year: 2020
Utilities & green energy
- Sewer: Public Sewer
- Water: Public
Community & HOA
Community
- Condo and coop fee: $280 monthly
- Subdivision: Traders Landing
HOA
- Has HOA: No
- Amenities included: None
- Services included: Common Area Maintenance, Maintenance Grounds, Road Maintenance
- HOA name: Roman Ridge Traders Landing
Location
- Region: Oakland
Financial & listing details
- Price per square foot: $387/sqft
- Tax assessed value: $241,667
- Annual tax amount: $2,287
- Date on market: 6/4/2024
- Listing agreement: Exclusive Right To Sell
- Exclusions: Chair In Lr And Sofa In Lower Level
- Ownership: Condominium
- Road surface type: Gravel
Price history
| Date | Event | Price |
|---|---|---|
| 8/7/2024 | Sold | $387,000-3.2%$387/sqft |
Source:  Bright MLS #MDGA2007484 Report a problem Bright MLS #MDGA2007484 Report a problem | ||
| 6/19/2024 | Contingent | $399,900$400/sqft |
Source: Bright MLS #MDGA2007484 Report a problem | ||
| 6/5/2024 | Listed for sale | $399,900+28.6%$400/sqft |
Source: Bright MLS #MDGA2007484 Report a problem | ||
| 8/27/2021 | Sold | $311,000+7.3%$311/sqft |
Source: Bright MLS #MDGA2000254 Report a problem | ||
| 7/5/2021 | Pending sale | $289,900$290/sqft |
Source: Bright MLS #MDGA2000254 Report a problem | ||
| 7/2/2021 | Listed for sale | $289,900+102.9%$290/sqft |
Source: Bright MLS #MDGA2000254 Report a problem | ||
| 12/23/2019 | Sold | $142,900+93.1%$143/sqft |
Source: Agent Provided Report a problem | ||
| 7/17/2000 | Sold | $74,000+4.2%$74/sqft |
Source: Public Record Report a problem | ||
| 2/18/1999 | Sold | $71,000$71/sqft |
Source: Public Record Report a problem | ||
Public tax history
| Year | Property taxes | Tax assessment |
|---|---|---|
| 2025 | $3,686 +30.6% | $287,500 +19% |
| 2024 | $2,823 +23.4% | $241,667 +23.4% |
| 2023 | $2,287 +30.6% | $195,833 +30.6% |
| 2022 | $1,752 | $150,000 |
| 2021 | $1,752 | $150,000 |
| 2020 | $1,752 | $150,000 |
| 2019 | $1,752 +6% | $150,000 |
| 2018 | $1,653 0% | $150,000 |
| 2017 | $1,653 | $150,000 |
| 2016 | -- | $150,000 |
| 2015 | -- | $150,000 |
| 2014 | -- | $150,000 -26.8% |
| 2013 | -- | $205,000 |
| 2012 | -- | $205,000 |
| 2011 | -- | $205,000 -10.9% |
| 2010 | -- | $230,000 +17.9% |
| 2009 | -- | $195,000 +21.9% |
| 2008 | -- | $160,000 +28% |
| 2007 | -- | $125,000 +16.1% |
| 2006 | -- | $107,666 +19.2% |
| 2005 | -- | $90,333 +23.7% |
| 2004 | -- | $73,000 +4.8% |
| 2003 | -- | $69,666 +5% |
| 2002 | -- | $66,333 +5.3% |
| 2001 | -- | $63,000 |
Find assessor info on the county website
Neighborhood: 21550
Nearby homes
- $294,0002 bd1 ba550 sqft157 Jeffrey Ln #21B, Oakland, MD 21550For Sale

- $259,0002 bd2 ba585 sqft127 Jeffrey Ln #18A, Oakland, MD 21550Sold
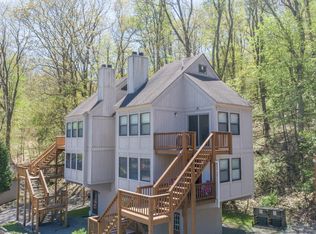
- $218,0002 bd1 ba975 sqft143 Jeffrey Ln BUILDING 20-B, Oakland, MD 21550Sold
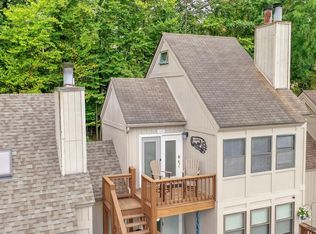
- $287,2003 bd2 ba900 sqft143 Jeffrey Ln #20A, Oakland, MD 21550Off Market
- $310,2002 bd2 ba925 sqft143 Jeffrey Ln #20-D, Oakland, MD 21550Off Market
- $237,0002 bd1 ba660 sqft157 Jeffrey Ln #21A, Oakland, MD 21550Sold
- $301,8002 bd1 ba750 sqft157 Jeffrey Ln #21D, Oakland, MD 21550Off Market
- $429,900-- bd2 ba756 sqft234 Jeffery Ln #32, Oakland, MD 21550Off Market
Nearby schools
GreatSchools rating
- 3/10Broad Ford Elementary SchoolGrades: PK-6Distance: 7.8 mi
- 6/10Southern Garrett High SchoolGrades: 7-12Distance: 8.7 mi
Schools provided by the listing agent
- Middle: Southern Middle
- High: Southern Garrett High
- District: Garrett County Public Schools
Source: Bright MLS. This data may not be complete. We recommend contacting the local school district to confirm school assignments for this home.


Get pre-qualified for a loan
At Zillow Home Loans, we can pre-qualify you in as little as 5 minutes with no impact to your credit score.An equal housing lender. NMLS #10287.
- Maryland
- Garrett County
- Oakland
- 21550
- 143 Jeffrey Ln Building 20-C
Nearby cities
Nearby zip codes
Other Oakland Topics
