Skip main navigation
Sold for $385,000
  • $385,000

    143 Jewett Street, Ansonia, CT 06401

    3beds
    1,451sqft
    Single Family Residence
    Built in 1968
    6,098.4 Square Feet Lot
    $397,700 Zestimate®
    $265/sqft
    $2,785 Estimated rent

    Home value

    $397,700

    $354,000 - $445,000

    $2,785/mo

    Zestimate® history
    Loading
    Loading...

    Owner options

    List your home for rent

    $2,785/mo

    Rent Zestimate®

    Find your next renter with Zillow Rental Manager. Plus, with online applications, you can quickly screen prospective tenants – for free.

    Learn more

    $2,785/mo

    Rent Zestimate®

    Refinance and save

    $2,746/mo

    Est. payment

    Refinancing to a lower rate could help reduce your monthly payments and save thousands over the life of the loan.

    See today's rates

    $2,746/mo

    Est. payment

    Explore your selling options

    Work with a Zillow partner agent

    Leverage their expertise and Zillow's premium Showcase listings to get your home seen by more buyers.

    Get started

    List with your own agent

    Get your home in front of millions of buyers by listing it on Zillow.

    Learn how to do it

    Sell it yourself

    Take full control of how buyers see your home on Zillow by listing For Sale by Owner (FSBO).

    List your home

    What's special

    Primary suiteSoaking tubDouble-sink vanityBreezeway-style covered porchFlooded with natural lightWelcoming sunroomCoffee mornings
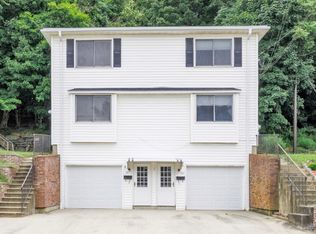
    This move-in-ready 3-bed, 2-bath Colonial is the one you've been waiting for-freshly updated, flooded with natural light, and packed with features that make everyday living feel elevated. Upstairs, the primary suite delivers a true retreat, complete with double-sink vanity, soaking tub wrapped in designer tile, and a skylight that pours in sunshine. Downstairs, original hardwood floors have been refinished to a rich tone, while the kitchen boasts updated countertops, backsplash, and new appliances. The layout flows effortlessly-living room, formal dining, and a spacious flex room with washer/dryer hookup that works as an office, gym, or guest space. Outside is where this home really shines: a welcoming sunroom, multiple decks for entertaining, a breezeway-style covered porch, and a private yard framed by trees-perfect for summer BBQs, coffee mornings, or nights under the stars. Stylish, functional, and easy to show-

    Zillow last checked:

    Listing updated:

    Listed by:

    Mustafa Muaremi (860)877-4682,

    Regency Real Estate, LLC 860-945-9868

    Bought with:

    Karen Alejandra Jaraba Chacon, RES.0830872

    Whitestone Real Estate Group

    Co-Buyer Agent: Santiago Jaraba Chacon

    Whitestone Real Estate Group

    Source: Smart MLS,MLS#: 24106902MLS Logo

    Facts & features

    Interior

    Bedrooms & bathrooms
    • Bedrooms: 3
    • Bathrooms: 2
    • Full bathrooms: 2
    Primary bedroom
    • Level: Upper
    Bedroom
    • Level: Upper
    Bedroom
    • Level: Upper
    Bathroom
    • Level: Upper
    Dining room
    • Level: Main
    Living room
    • Level: Main
    Other
    • Level: Main
    Heating
    • Forced Air, Natural Gas
    Cooling
    • Central Air
    Appliances
    • Included: Gas Range, Range Hood, Refrigerator, Gas Water Heater, Water Heater
    Features
    • Basement: Full,Unfinished
    • Attic: Access Via Hatch
    • Has fireplace: No
    Interior area
    • Total structure area: 1,451
    • Total interior livable area: 1,451 sqft
    • Finished area above ground: 1,451

    Property

    Parking
    • Total spaces: 1
    • Parking features: Detached
    • Garage spaces: 1
    Lot
    • Size: 6,098 sqft
    • Features: Level, Sloped
    Details
    • Parcel number: 1047507
    • Zoning: B

    Construction

    Type & style
    • Home type: SingleFamily
    • Architectural style: Colonial,Other
    • Property subtype: Single Family Residence
    Materials
    • Vinyl Siding
    • Foundation: Block, Concrete Perimeter
    • Roof: Asphalt
    Condition
    • New construction: No
    • Year built: 1968

    Utilities & green energy

    • Sewer: Public Sewer
    • Water: Public

    Community & neighborhood

    Location
    • Region: Ansonia
    • Subdivision: Hilltop

    Price history

    DateEventPrice
    10/21/2025Sold$385,000+10%$265/sqft
    Source: Smart MLS #24106902 Report a problem
    6/25/2025Listed for sale$350,000+66.7%$241/sqft
    Source: Smart MLS #24106902 Report a problem
    5/21/2025Sold$210,000+281.8%$145/sqft
    Source: Public Record Report a problem
    3/30/2011Sold$55,000-6.8%$38/sqft
    Source: Public Record Report a problem
    3/18/2011Pending sale$59,000$41/sqft
    Source: EXIT ADVANTAGE REALTY #98478224 Report a problem
    3/3/2011Price change$59,000-9.2%$41/sqft
    Source: EXIT ADVANTAGE REALTY #98478224 Report a problem
    2/13/2011Price change$65,000-9.7%$45/sqft
    Source: EXIT ADVANTAGE REALTY #98478224 Report a problem
    1/14/2011Price change$72,000-19%$50/sqft
    Source: EXIT ADVANTAGE REALTY #98478224 Report a problem
    12/16/2010Price change$88,900-6.3%$61/sqft
    Source: EXIT ADVANTAGE REALTY #98478224 Report a problem
    9/29/2010Price change$94,900-13.6%$65/sqft
    Source: EXIT ADVANTAGE REALTY #98478224 Report a problem
    9/2/2010Price change$109,900-10.6%$76/sqft
    Source: SELLSOMEPROPERTY.COM #N303124 Report a problem
    7/1/2010Price change$122,900-5.4%$85/sqft
    Source: SELLSOMEPROPERTY.COM #N303124 Report a problem
    6/1/2010Listed for sale$129,900-18.8%$90/sqft
    Source: SELLSOMEPROPERTY.COM #N303124 Report a problem
    2/24/2010Sold$160,000-10.6%$110/sqft
    Source: Public Record Report a problem
    1/16/2010Listed for sale$179,000+3.5%$123/sqft
    Source: CENTURY 21 GREENGARDEN #N297924 Report a problem
    6/28/2004Sold$173,000+28.1%$119/sqft
    Source: Smart MLS #98194840 Report a problem
    4/18/1989Sold$135,000$93/sqft
    Source: Public Record Report a problem

    Public tax history

    YearProperty taxesTax assessment
    2025$4,966 +7.8%$173,950
    2024$4,608 +1%$173,950
    2023$4,564 +16.9%$173,950 +68.4%
    2022$3,905 $103,300
    2021$3,905 $103,300
    2020$3,905 $103,300
    2019$3,905 +1.3%$103,300
    2018$3,855 -3%$103,300 -3%
    2017$3,975 $106,500
    2016$3,975 -0.5%$106,500
    2015$3,996 -2.8%$106,500
    2014$4,112 -1.9%$106,500
    2013$4,190 +0.2%$106,500 -29.6%
    2012$4,181 +5.3%$151,200
    2011$3,969 +2%$151,200
    2010$3,893 +2%$151,200
    2009$3,818 $151,200
    2008$3,818 +3.4%$151,200 +32.4%
    2007$3,691 +0.1%$114,200
    2006$3,689 +4.7%$114,200
    2005$3,524 +5%$114,200
    2003$3,357 +11.5%$114,200 +22.8%
    2001$3,012 $92,960

    Find assessor info on the county website

    Neighborhood: 06401

    Nearby schools

    GreatSchools rating
    Schools provided by the listing agent
    • High: Ansonia

    Source: Smart MLS. This data may not be complete. We recommend contacting the local school district to confirm school assignments for this home.

    Get pre-qualified for a loan
    At Zillow Home Loans, we can pre-qualify you in as little as 5 minutes with no impact to your credit score.

    An equal housing lender. NMLS #10287.

    Sell for more on Zillow
    Get a Zillow Showcase℠ listing at no additional cost and you could sell for .
    $397,700
    2% more
    +$7,954
    With Zillow Showcase(estimated)
    $405,654