Charming 1952 Mid-Century Ranch with Unique Character & Endless Potential! Step into a piece of history with this well-loved 1952 ranch-style home. This one-owner home beautifully reflects the craftsmanship and personality of its era, with customized elements. The spacious living room is the heart of the home, featuring an arched accent wall that adds warmth and architectural interest you simply won't find in new construction. A large picture window floods the space with natural light. The kitchen offers generous cabinet storage and opens toward a dining area with a distinctive spindle-post room divider — a classic mid-century design touch. The adjacent bar, complete with a dramatic nautical backlit display, makes this home a natural entertainer's space. The space by the bay window would function great as an extended dining area or a reading nook. The bathroom is a true standout, featuring an extraordinarily detailed hand-carved vanity with ornate scrollwork panels — a one-of-a-kind custom piece that elevates the entire room. Built-in linen storage, vintage light sconces on either side of the mirror, and the light teal bathtub add to the charm of the space. The primary bedroom offers mirrored closet doors and a cozy, private feel. The large walk-in closet was once a third bedroom. It could easily be converted back into a bedroom. The sellers customized the space to work for their needs at the time. The dedicated laundry room is impressively sized with abundant upper and lower cabinetry and a folding counter — a practical luxury rarely found at this price point. The convenient breezeway/mudroom entry offers access to the backyard. A concrete walkway leads to the classic boathouse/garage, boasting mid-century modern character with its dramatic overhang & upper-level bonus space. There’s also a drive from the front of the house (fenced in w/ gate access), back to the boathouse. Store more vehicles here, a boat, other recreational toys, or use as another space for entertaining, a workshop, or a studio. The upper level houses a fascinating model train layout, perfect for train enthusiasts or those who might want to learn the hobby! The layout is built into the room and will stay with the property. The surrounding yard is beautiful with many mature trees and garden beds throughout. Enjoy the backyard as your own private oasis! The interiors retain their original vintage character throughout, with period wallpapers, warm wood paneling, and retro color palettes that charm admirers of mid-century style. For those with an eye for design, this is a canvas ready for thoughtful updating. Here is a rare opportunity to carry on the soul of this home while adding your personal touches! Both the roof on the house and the roof on the boathouse have recently been replaced. The carpets were shampooed on 5/14.
Sold for $232,500
$232,500
143 Kellogg St, Marquette, MI 49855
2beds
1,380sqft
Single Family Residence
Built in 1952
8,712 Square Feet Lot
$-- Zestimate®
$168/sqft
$1,519 Estimated rent
Home value
Not available
Estimated sales range
Not available
$1,519/mo
Zestimate® history
Owner options
List your home for rent
$1,519/mo
Rent Zestimate®
Find your next renter with Zillow Rental Manager. Plus, with online applications, you can quickly screen prospective tenants – for free.
$1,519/mo
Rent Zestimate®
Refinance and save
$1,573/mo
Est. payment
Refinancing to a lower rate could help reduce your monthly payments and save thousands over the life of the loan.
$1,573/mo
Est. payment
Explore your selling options
Work with a Zillow partner agent
Leverage their expertise and Zillow's premium Showcase listings to get your home seen by more buyers.
Get startedList with your own agent
Get your home in front of millions of buyers by listing it on Zillow.
Learn how to do itSell it yourself
Take full control of how buyers see your home on Zillow by listing For Sale by Owner (FSBO).
List your homeWhat's special
Zillow last checked:
Listing updated:
Listed by:
DON SCHINELLA 906-362-9273,
SELECT REALTY
Bought with:
ROBERT PLOTEZKA, 6501417990
KELLER WILLIAMS FIRST UP
Source: MiRealSource,MLS#: 50208059 Originating MLS: Upper Peninsula Assoc of Realtors
Originating MLS: Upper Peninsula Assoc of RealtorsFacts & features
Interior
Bedrooms & bathrooms
- Bedrooms: 2
- Bathrooms: 1
- Full bathrooms: 1
- Main level bathrooms: 1
- Main level bedrooms: 2
Bedroom 1
- Features: Carpet
- Level: Main
- Area: 528
- Dimensions: 24 x 22
Bedroom 2
- Features: Carpet
- Level: Main
- Area: 100
- Dimensions: 10 x 10
Bathroom
- Features: Not Applicable
Bathroom 1
- Level: Main
- Area: 70
- Dimensions: 10 x 7
Dining room
- Features: Carpet
- Level: Main
- Area: 184
- Dimensions: 8 x 23
Kitchen
- Level: Main
- Area: 120
- Dimensions: 10 x 12
Living room
- Features: Carpet
- Level: Main
- Area: 280
- Dimensions: 14 x 20
Heating
- Hot Water, Natural Gas
Cooling
- Ceiling Fan(s)
Appliances
- Included: Dryer, Microwave, Range/Oven, Refrigerator, Washer, Gas Water Heater
- Laundry: Main Level
Features
- Walk-In Closet(s), Bar
- Flooring: Carpet
- Windows: Bay Window(s)
- Basement: Other,Crawl Space
- Has fireplace: No
Interior area
- Total structure area: 1,380
- Total interior livable area: 1,380 sqft
- Finished area above ground: 1,380
- Finished area below ground: 0
Property
Parking
- Total spaces: 3
- Parking features: 3 or More Spaces, Garage, Driveway, Attached, Detached, Electric in Garage, Workshop in Garage
- Attached garage spaces: 1
Accessibility
- Accessibility features: Covered Entrance
Features
- Levels: One
- Stories: 1
- Patio & porch: Patio, Porch
- Exterior features: Sidewalks
- Fencing: Fenced,Fence Owned
- Waterfront features: None
- Frontage type: Road
- Frontage length: 66
Lot
- Size: 8,712 Square Feet
- Dimensions: 66 x 121 x 66 x 121
- Features: Sidewalks
Details
- Additional structures: Shed(s), Boat House
- Parcel number: 520221501300
- Zoning: R2 - High Density Residential District
- Zoning description: Residential
- Special conditions: Private,Standard
Construction
Type & style
- Home type: SingleFamily
- Architectural style: Ranch,Conventional Frame
- Property subtype: Single Family Residence
Materials
- Wood Siding
Condition
- New construction: No
- Year built: 1952
Utilities & green energy
- Sewer: Public Sanitary
- Water: Drilled Well
- Utilities for property: Cable/Internet Avail., Cable Available, Electricity Connected, Natural Gas Connected, Sewer Connected
Community & HOA
Community
- Subdivision: N/A
HOA
- Has HOA: No
Location
- Region: Marquette
Financial & listing details
- Price per square foot: $168/sqft
- Tax assessed value: $176,800
- Annual tax amount: $1,132
- Date on market: 5/18/2026
- Cumulative days on market: 15 days
- Listing agreement: Exclusive Right To Sell
- Listing terms: Cash,Conventional,Conventional Blend
- Road surface type: Paved
Price history
| Date | Event | Price |
|---|---|---|
| 6/30/2026 | Sold | $232,500+10.7%$168/sqft |
Source:  MiRealSource #50208059 Report a problem MiRealSource #50208059 Report a problem | ||
| 6/3/2026 | Contingent | $210,000$152/sqft |
Source: MiRealSource #50208059 Report a problem | ||
| 5/18/2026 | Listed for sale | $210,000$152/sqft |
Source: MiRealSource #50208059 Report a problem | ||
Public tax history
| Year | Property taxes | Tax assessment |
|---|---|---|
| 2025 | $1,103 +4.6% | $88,400 +17.1% |
| 2024 | $1,055 | $75,500 +0.4% |
| 2023 | -- | $75,200 +22.7% |
| 2022 | -- | $61,300 +5.1% |
| 2021 | -- | $58,300 +9.2% |
| 2019 | -- | $53,400 -4% |
| 2018 | -- | $55,600 -0.9% |
| 2017 | -- | $56,100 +11.8% |
| 2016 | -- | $50,200 |
| 2015 | -- | $50,200 -1.2% |
| 2014 | -- | $50,800 -2.3% |
| 2012 | -- | $52,000 +10.4% |
| 2011 | -- | $47,100 |
| 2010 | -- | $47,100 |
Find assessor info on the county website
Neighborhood: Harvey
Nearby homes
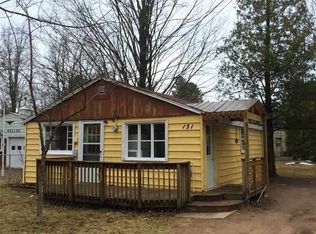
- $139,9002 bd1 ba656 sqft151 Kellogg St, Marquette, MI 49855Off Market
- $210,1002 bd1 ba834 sqft135 Kellogg St, Marquette, MI 49855Off Market
- $278,7003 bd1 ba1.6k sqft144 E Fairbanks St, Marquette, MI 49855Off Market

- $251,2003 bd1 ba912 sqft156 E Fairbanks St, Marquette, MI 49855Off Market
- $14,200-- bd-- ba-- sqft131 Kellogg St, Marquette, MI 49855Off Market
- $211,6003 bd1 ba1.2k sqft146 Kellogg St, Marquette, MI 49855Off Market
- $229,1002 bd1 ba1.1k sqft130 Kellogg St, Marquette, MI 49855Off Market
- $336,0003 bd2 ba1.4k sqft161 Kellogg St, Marquette, MI 49855Off Market
Nearby schools
GreatSchools rating
- 6/10Cherry Creek Elementary SchoolGrades: K-5Distance: 1.1 mi
- 7/10Bothwell Middle SchoolGrades: 5-8Distance: 4.1 mi
- 9/10Marquette Senior High SchoolGrades: 7-12Distance: 5.3 mi
Schools provided by the listing agent
- District: Marquette Area School District
Source: MiRealSource. This data may not be complete. We recommend contacting the local school district to confirm school assignments for this home.


Get pre-qualified for a loan
At Zillow Home Loans, we can pre-qualify you in as little as 5 minutes with no impact to your credit score.An equal housing lender. NMLS #10287.
- Michigan
- Marquette County
- Marquette
- 49855
- Harvey
- 143 Kellogg St
Nearby cities
Nearby neighborhoods
Nearby zip codes
Other Marquette Topics
