Welcome to this exceptional property on the east shore of Higgins Lake in Kennedy Beach, offering two distinctive homes situated on 95 feet of pure sand lakeshore and the property is over 500 feet deep. 141 Kennedy Trail is a custom-built Chalet of superb quality with high end construction and finishes throughout. This recently built residence features 3 bedrooms and 3 baths highlighted by a gorgeous kitchen and an inviting open floor plan with vaulted ceilings and a delightful wet bar in the great room to entertain guests. Enjoy the warmth of a gas fireplace, a main level primary suite, an enclosed porch complete with a hot tub and a composite deck overlooking the lake. The exterior is designed for low maintenance, complemented by central air and a backup generator. Adjacent, the original home (143 Kennedy Trail) captures stunning lake views and is enhanced by extensive lakeside decking, perfect for savoring breathtaking sunsets. This home offers spacious living and great rooms each with vaulted ceilings, 4 bedrooms, and 2.5 baths. Cozy up by the natural fireplace or the free-standing fireplace, adding charm and comfort. Each of the upper level bedrooms has an adjoining bathroom. In addition to the attached two car garages for each home there is a storage building measuring 28' by 32 plus 14' by 30'. Kennedy Beach is one of the most desirable areas of Higgins Lake and offers great privacy along with a gorgeous beach. This unique opportunity presents endless possibilities.
Sold for $2,495,000
$2,495,000
143 Kennedy Trl, Roscommon, MI 48653
7beds
4,500sqft
Single Family Residence
Built in ----
1.24 Acres Lot
$2,509,300 Zestimate®
$554/sqft
$3,275 Estimated rent
Home value
$2,509,300
$2.06M - $3.04M
$3,275/mo
Zestimate® history
Owner options
List your home for rent
$3,275/mo
Rent Zestimate®
Find your next renter with Zillow Rental Manager. Plus, with online applications, you can quickly screen prospective tenants – for free.
$3,275/mo
Rent Zestimate®
Refinance and save
$16,377/mo
Est. payment
Refinancing to a lower rate could help reduce your monthly payments and save thousands over the life of the loan.
$16,377/mo
Est. payment
Explore your selling options
Work with a Zillow partner agent
Leverage their expertise and Zillow's premium Showcase listings to get your home seen by more buyers.
Get startedList with your own agent
Get your home in front of millions of buyers by listing it on Zillow.
Learn how to do itSell it yourself
Take full control of how buyers see your home on Zillow by listing For Sale by Owner (FSBO).
List your homeWhat's special
Zillow last checked:
Listing updated:
Listed by:
The McDonald Team info@higginslakeinfo.com,
RE/MAX of Higgins Lake
Source: WWMLS,MLS#: 201830802
Facts & features
Interior
Bedrooms & bathrooms
- Bedrooms: 7
- Bathrooms: 6
- Full bathrooms: 5
- 1/2 bathrooms: 1
Heating
- Forced Air
Cooling
- Central Air
Appliances
- Included: Washer, Range/Oven, Refrigerator, Dryer, Dishwasher, Cooktop
- Laundry: Main Level
Features
- Ceiling Fan(s), Vaulted Ceiling(s), Walk-In Closet(s), Wet Bar
- Flooring: Hardwood, Tile
- Windows: Blinds, Drapes
- Has fireplace: Yes
- Fireplace features: Gas
Interior area
- Total structure area: 4,500
- Total interior livable area: 4,500 sqft
- Finished area above ground: 4,500
Property
Parking
- Parking features: Driveway, Garage Door Opener
- Has garage: Yes
- Has uncovered spaces: Yes
Features
- Stories: 1
- Patio & porch: Deck, Patio/Porch
- Exterior features: Dock, Sprinkler System
- Has spa: Yes
- Spa features: Heated
- On waterfront: Yes
- Waterfront features: Lake
- Body of water: Higgins Lake
Lot
- Size: 1.24 Acres
- Dimensions: 95 x 520 x 110 x 485
- Features: Landscaped
Details
- Additional structures: Garage(s), Pole Building
- Parcel number: 0040220070080
Construction
Type & style
- Home type: SingleFamily
- Property subtype: Single Family Residence
Materials
- Foundation: Crawl
Utilities & green energy
- Sewer: Septic Tank
- Utilities for property: Cable Connected
Community & HOA
Community
- Subdivision: T24N R3W
Location
- Region: Roscommon
Financial & listing details
- Price per square foot: $554/sqft
- Tax assessed value: $1,973,200
- Annual tax amount: $13,234
- Date on market: 7/25/2024
- Listing terms: Cash,Conventional Mortgage
- Ownership: Owner
- Road surface type: Dirt, Paved
Price history
| Date | Event | Price |
|---|---|---|
| 5/6/2025 | Sold | $2,495,000$554/sqft |
Source:  WWMLS #201830802 Report a problem WWMLS #201830802 Report a problem | ||
| 7/25/2024 | Listed for sale | $2,495,000$554/sqft |
Source: WWMLS #201830802 Report a problem | ||
Public tax history
| Year | Property taxes | Tax assessment |
|---|---|---|
| 2025 | $13,234 +7% | $986,600 +12.2% |
| 2024 | $12,367 +4.9% | $879,100 +15.1% |
| 2023 | $11,787 +4.9% | $764,000 +25.3% |
| 2022 | $11,242 +5.5% | $609,700 +19.8% |
| 2021 | $10,660 | $508,800 +1.1% |
| 2020 | -- | $503,500 -0.2% |
| 2019 | $3,061 | $504,600 +53.3% |
| 2018 | -- | $329,200 +0.7% |
| 2016 | -- | $326,900 +0.4% |
| 2015 | -- | $325,600 -1.1% |
| 2014 | -- | $329,300 +0.5% |
| 2013 | -- | $327,500 +1.1% |
| 2012 | -- | $323,800 -8.5% |
| 2011 | $8,936 | $353,700 |
Find assessor info on the county website
Neighborhood: 48653
Nearby homes
- $1,313,9004 bd3 ba3.1k sqft147 Kennedy Trl, Roscommon, MI 48653Off Market
- $1,567,6002 bd3 ba2.4k sqft139 Kennedy Trl, Roscommon, MI 48653Off Market
- $2,466,0006 bd5 ba6.5k sqft153 Kennedy Trl, Roscommon, MI 48653Off Market
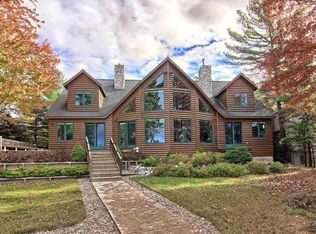
- $1,361,200-- bd1 ba2.2k sqft133 Kennedy Trl, Roscommon, MI 48653Off Market

- $1,501,500-- bd2 ba2.3k sqft155 Kennedy Trl, Roscommon, MI 48653Off Market
- $1,213,000-- bd1 ba2.9k sqft117 Kennedy Trl, Roscommon, MI 48653Off Market
- $2,925,0005 bd5 ba4.7k sqft159 Kennedy Trl, Roscommon, MI 48653Sold
- $1,928,2004 bd3 ba3.4k sqft113 Kennedy Trl, Roscommon, MI 48653Off Market
Nearby schools
GreatSchools rating
- 8/10Roscommon Middle SchoolGrades: 5-7Distance: 3.3 mi
- 6/10Roscommon High SchoolGrades: 7-12Distance: 3 mi
- 6/10Roscommon Elementary SchoolGrades: PK-4Distance: 3.5 mi
Schools provided by the listing agent
- Elementary: Roscommon
- High: Roscommon
Source: WWMLS. This data may not be complete. We recommend contacting the local school district to confirm school assignments for this home.
- Michigan
- Roscommon County
- Roscommon
- 48653
- 143 Kennedy Trl
