Are you looking to experience the charm, convenience, and rich community that can only be found when you live as a DC local? Don’t miss this beautiful 4 bedroom, 2.5 bathroom townhouse nestled in the heart of the friendly and historic Capitol Hill neighborhood. Walk through the front door and you are welcomed by abundant natural light pouring through large windows, illuminating the immaculate hardwood floors. A spacious living room greets you, ready to be filled with the memories of movie nights, and conversations with friends. A cozy fireplace provides a lovely focal point while also helping chase away the chilly nights and create an environment of warmth and peace. Make your way further into the home and you will find the dining room providing the perfect space to enjoy family meals. Walk into the perfectly-renovated gourmet kitchen featuring stainless steel appliances as well as an abundance of countertop space and cabinetry for all of your meal prep needs. Through the back door you can make your way down the steps into the spectacular backyard and garden. This yard is the largest one on the block and has been expertly maintained and cultivated to provide blooming flowers through the season. This is truly your own private oasis amidst the busy bustle of city living. Enjoy a meal on the brick patio during the warmer months or walk to the 2-story garage (with its own electricity and water!). This garage comfortably houses one car on the first floor and provides ideal space for a home office or storage space on the second level. Inside the home on the upper level you will find three spacious bedrooms and a full bathroom. The lower level of this home features an English basement that includes a full bathroom and bedroom - making it ideal for guest accommodations - as well as an impressive wine cellar that holds 1,400 bottles! A large walk-in closet on this level provides extra storage capacity. Recent updates to this home include the roof replaced in 2021, and a hot water heater that is two years new. Embrace the rich history and charm of the Historic Capitol Hill district, and enjoy walking down the street to Lincoln Park (an official U.S. National Park maintained by the U.S. Park Service) as well as easy access to the Orange/Silver and Blue Metro lines. For your shopping needs, the Eastern Market is just a short drive away, while iconic national landmarks such as the Supreme Court and Capitol Building are within close proximity. Indulge in the local dining scene, with lunch at Wine and Butter, a popular spot among locals. Don't miss the opportunity to call this stunning townhome your own in one of D.C.'s most sought-after, historic neighborhoods. Schedule your showing today and experience Capitol Hill living at its finest!
Sold for $1,525,143
$1,525,143
143 Kentucky Ave SE, Washington, DC 20003
4beds
2,074sqft
Townhouse
Built in 1909
2,213 Square Feet Lot
$1,628,600 Zestimate®
$735/sqft
$5,716 Estimated rent
Home value
$1,628,600
$1.50M - $1.78M
$5,716/mo
Zestimate® history
Owner options
List your home for rent
$5,716/mo
Rent Zestimate®
Find your next renter with Zillow Rental Manager. Plus, with online applications, you can quickly screen prospective tenants – for free.
$5,716/mo
Rent Zestimate®
Refinance and save
$7,274/mo
Est. payment
Refinancing to a lower rate could help reduce your monthly payments and save thousands over the life of the loan.
$7,274/mo
Est. payment
Explore your selling options
Work with a Zillow partner agent
Leverage their expertise and Zillow's premium Showcase listings to get your home seen by more buyers.
Get startedList with your own agent
Get your home in front of millions of buyers by listing it on Zillow.
Learn how to do itSell it yourself
Take full control of how buyers see your home on Zillow by listing For Sale by Owner (FSBO).
List your homeWhat's special
Eastern marketImpressive wine cellarStorage spaceSpacious bedroomsSpectacular backyardImmaculate hardwood floorsHistoric capitol hill neighborhood
Zillow last checked:
Listing updated:
Listed by:
Chris Craddock 703-688-2635,
EXP Realty, LLC,
Listing Team: The Redux Group, Co-Listing Agent: Cami Elizabeth Noble 571-643-2459,
EXP Realty, LLC
Bought with:
Deirdre Jo Fricke, SP98374826
Compass
Source: Bright MLS,MLS#: DCDC2127658
Facts & features
Interior
Bedrooms & bathrooms
- Bedrooms: 4
- Bathrooms: 3
- Full bathrooms: 2
- 1/2 bathrooms: 1
- Main level bathrooms: 1
Basement
- Area: 824
Heating
- Forced Air, Natural Gas
Cooling
- Central Air, Electric
Appliances
- Included: Dishwasher, Oven/Range - Gas, Range Hood, Refrigerator, Stainless Steel Appliance(s), Washer, Dryer, Gas Water Heater
Features
- Breakfast Area, Crown Molding, Dining Area, Floor Plan - Traditional, Kitchen - Gourmet, Wine Storage, Family Room Off Kitchen, Formal/Separate Dining Room, Bathroom - Stall Shower, Bathroom - Tub Shower
- Flooring: Wood
- Windows: Bay/Bow
- Basement: English
- Number of fireplaces: 3
Interior area
- Total structure area: 2,472
- Total interior livable area: 2,074 sqft
- Finished area above ground: 1,648
- Finished area below ground: 426
Property
Parking
- Total spaces: 1
- Parking features: Storage, Heated, Detached
- Garage spaces: 1
Accessibility
- Accessibility features: None
Features
- Levels: Three
- Stories: 3
- Patio & porch: Patio
- Pool features: None
Lot
- Size: 2,213 Square Feet
- Features: Urban Land-Sassafras-Chillum
Details
- Additional structures: Above Grade, Below Grade
- Parcel number: 1014//0085
- Zoning: .
- Special conditions: Standard
Construction
Type & style
- Home type: Townhouse
- Architectural style: Federal
- Property subtype: Townhouse
Materials
- Brick
- Foundation: Other
Condition
- New construction: No
- Year built: 1909
Utilities & green energy
- Sewer: Public Sewer
- Water: Public
Community & HOA
Community
- Subdivision: Old City #1
HOA
- Has HOA: No
Location
- Region: Washington
Financial & listing details
- Price per square foot: $735/sqft
- Tax assessed value: $1,170,070
- Annual tax amount: $8,317
- Date on market: 3/4/2024
- Listing agreement: Exclusive Right To Sell
- Ownership: Fee Simple
Price history
| Date | Event | Price |
|---|---|---|
| 4/4/2024 | Sold | $1,525,143+8.9%$735/sqft |
Source:  Bright MLS #DCDC2127658 Report a problem Bright MLS #DCDC2127658 Report a problem | ||
| 3/11/2024 | Pending sale | $1,400,000$675/sqft |
Source: Bright MLS #DCDC2127658 Report a problem | ||
| 3/6/2024 | Listed for sale | $1,400,000$675/sqft |
Source: Bright MLS #DCDC2127658 Report a problem | ||
Public tax history
| Year | Property taxes | Tax assessment |
|---|---|---|
| 2026 | $12,262 +15.3% | $1,442,610 +15.3% |
| 2025 | $10,634 +10.8% | $1,251,000 +2.9% |
| 2024 | $9,596 +5.4% | $1,215,990 +3.9% |
| 2023 | $9,103 +9.5% | $1,170,070 +7.6% |
| 2022 | $8,317 +9.7% | $1,087,660 +3.3% |
| 2021 | $7,579 +9.9% | $1,052,860 +3.7% |
| 2020 | $6,895 +20.6% | $1,015,510 +11.9% |
| 2018 | $5,716 +9.9% | $907,860 +3.1% |
| 2017 | $5,203 +9.9% | $880,710 +5.4% |
| 2016 | $4,736 +9.9% | $835,330 +6.7% |
| 2015 | $4,308 +9.7% | $782,980 +7.5% |
| 2014 | $3,925 +9.7% | $728,200 +5.3% |
| 2013 | $3,577 +9.6% | $691,380 +4.5% |
| 2012 | $3,264 | $661,550 |
| 2011 | $3,264 +21% | $661,550 +0.3% |
| 2010 | $2,698 +10% | $659,890 -11.3% |
| 2009 | $2,452 +13.8% | $743,960 +2.5% |
| 2007 | $2,156 +5.2% | $725,700 +23.6% |
| 2006 | $2,049 -14% | $586,910 +19.1% |
| 2005 | $2,383 -38.4% | $492,630 +11.8% |
| 2004 | $3,866 +12.5% | $440,740 +23.1% |
| 2003 | $3,436 +90% | $357,940 +90% |
| 2002 | $1,808 +18.9% | $188,342 |
| 2001 | $1,520 | $188,342 |
Find assessor info on the county website
Neighborhood: Capitol Hill
Nearby homes
- $1,140,0004 bd2 ba2.4k sqft149 Kentucky Ave SE, Washington, DC 20003Sold
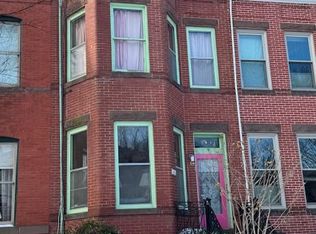
- $1,256,1004 bd2 ba1.7k sqft141 Kentucky Ave SE, Washington, DC 20003Off Market
- $1,857,2005 bd3 ba3.3k sqft145 Kentucky Ave SE, Washington, DC 20003Off Market
- $1,149,1003 bd2 ba1.4k sqft147 Kentucky Ave SE, Washington, DC 20003Off Market
- $948,4003 bd1 ba1.6k sqft139 Kentucky Ave SE, Washington, DC 20003Off Market
- $1,400,0004 bd4 ba2.4k sqft137 Kentucky Ave SE, Washington, DC 20003Sold
- $1,600,1003 bd3 ba2.2k sqft135 Kentucky Ave SE, Washington, DC 20003Off Market
- $1,521,5204 bd3 ba1.7k sqft133 Kentucky Ave SE, Washington, DC 20003Off Market
Nearby schools
GreatSchools rating
- 7/10Payne Elementary SchoolGrades: PK-5Distance: 0.3 mi
- 5/10Eliot-Hine Middle SchoolGrades: 6-8Distance: 0.6 mi
- 3/10Eastern High SchoolGrades: 9-12Distance: 0.5 mi
Schools provided by the listing agent
- District: District Of Columbia Public Schools
Source: Bright MLS. This data may not be complete. We recommend contacting the local school district to confirm school assignments for this home.
Get a cash offer in 3 minutes
Find out how much your home could sell for in as little as 3 minutes with a no-obligation cash offer.
Estimated market value
$1,628,600
Get a cash offer in 3 minutes
Find out how much your home could sell for in as little as 3 minutes with a no-obligation cash offer.
Estimated market value
$1,628,600
- Washington, DC
- District of Columbia
- Washington
- 20003
- Capitol Hill
- 143 Kentucky Ave SE
