This beautiful, well-built three-bedroom, two-bathroom home in Rotonda Heights offers stunning lake views and a spacious, private yard with newer fencing, all at a significantly lower price than originally offered. This home is packed with high-quality features and updates, ensuring comfort and peace of mind for years to come. The structure is situated in an X flood zone, so flood insurance may not be required. One of the top features is the 2021 high-efficiency variable speed 17 SEER A/C HVAC unit with a labor and parts warranty extending until December 2031. The spacious screened lanai, built on a solid concrete slab, offers ample seating and is equipped with a stunning waterfall/fireplace and a relaxing spa. The roof, installed in October 2020, is under warranty and hasn't lost a single shingle during any weather related event. In fact, the property has never had an insurance claim, reinforcing its solid build. Inside, you'll find granite countertops in the kitchen, including a convenient bar area, wood cabinets with soft close hinges, and vaulted ceilings that add to the sense of space. Additionally, this home features newer water shut-off valves both inside and out, along with a whole-home surge protector for added safety. With all these high-quality, newer upgrades, this home provides you with time to enjoy the surrounding areas. It's a perfect blend of comfort, reliability, and unique character that will make you feel right at home. The expansive primary bedroom offers ample space to unwind at the end of the day. The bathrooms feature tiled shower/tubs and tiled floors for easy maintenance and durability.The proximity to Boca Grande, Englewood beaches, and many local restaurants makes this home incredibly appealing. It’s close enough to enjoy the Gulf without the crowds and traffic that come with beachfront living. From your covered patio, you can relax and watch fish jump and birds hunt for their catch in the lake. With such an attractive price, this home showcases the best of Southwest Florida living, offering solid construction by a reputable local builder. The property is beautifully landscaped with palm trees and a lush yard, so you can simply unpack and start enjoying life in this serene setting.This home has a "Wow" factor that stands out from others in the area, providing outstanding quality and value. The large screened lanai is perfect for outdoor living and entertaining and is value added at this low price point. Don't miss out on this fantastic opportunity, contact us today to schedule your private showing!
Sold for $287,000
$287,000
143 KINGS DRIVE, ROTONDA WEST, FL 33947
3beds
1,412sqft
Single Family Residence
Built in 1997
7,500 Square Feet Lot
$279,500 Zestimate®
$203/sqft
$2,284 Estimated rent
Home value
$279,500
$263,000 - $299,000
$2,284/mo
Zestimate® history
Owner options
List your home for rent
$2,284/mo
Rent Zestimate®
Find your next renter with Zillow Rental Manager. Plus, with online applications, you can quickly screen prospective tenants – for free.
$2,284/mo
Rent Zestimate®
Refinance and save
$1,973/mo
Est. payment
Refinancing to a lower rate could help reduce your monthly payments and save thousands over the life of the loan.
$1,973/mo
Est. payment
Explore your selling options
Work with a Zillow partner agent
Leverage their expertise and Zillow's premium Showcase listings to get your home seen by more buyers.
Get startedList with your own agent
Get your home in front of millions of buyers by listing it on Zillow.
Learn how to do itSell it yourself
Take full control of how buyers see your home on Zillow by listing For Sale by Owner (FSBO).
List your homeWhat's special
Zillow last checked:
Listing updated:
Listed by:
Carla Stiver, PA 941-270-1460,
RE/MAX ALLIANCE GROUP 941-473-8484
Bought with:
Carla Stiver, PA, 3039882
RE/MAX ALLIANCE GROUP
Source: Stellar MLS,MLS#: D6135628 Originating MLS: Englewood
Originating MLS: Englewood
Facts & features
Interior
Bedrooms & bathrooms
- Bedrooms: 3
- Bathrooms: 2
- Full bathrooms: 2
Rooms
- Room types: Great Room, Utility Room
Primary bedroom
- Features: Ceiling Fan(s), En Suite Bathroom, Walk-In Closet(s)
- Level: First
- Dimensions: 20x11
Bedroom 2
- Features: Ceiling Fan(s), Built-in Closet
- Level: First
- Dimensions: 9x13
Bedroom 3
- Features: Ceiling Fan(s), Built-in Closet
- Level: First
- Dimensions: 10x13
Primary bathroom
- Features: Dual Sinks, Shower No Tub, Window/Skylight in Bath
- Level: First
- Dimensions: 7x5
Bathroom 2
- Features: Dual Sinks, Tub With Shower, Window/Skylight in Bath
- Level: First
- Dimensions: 10x5
Balcony porch lanai
- Features: Ceiling Fan(s)
- Level: First
- Dimensions: 25x35
Dining room
- Features: Ceiling Fan(s)
- Level: First
- Dimensions: 13x8
Kitchen
- Features: Breakfast Bar, Granite Counters
- Level: First
- Dimensions: 11x12
Laundry
- Features: Built-In Shelving, Pantry
- Level: First
- Dimensions: 7x6
Living room
- Features: Ceiling Fan(s)
- Level: First
- Dimensions: 19x11
Heating
- Central, Electric
Cooling
- Central Air
Appliances
- Included: Dishwasher, Dryer, Freezer, Microwave, Range, Refrigerator, Washer
- Laundry: Inside, Laundry Room
Features
- Ceiling Fan(s), Eating Space In Kitchen, High Ceilings, Solid Wood Cabinets, Split Bedroom, Stone Counters, Thermostat, Vaulted Ceiling(s), Walk-In Closet(s)
- Flooring: Carpet, Tile, Vinyl
- Doors: Sliding Doors
- Windows: Blinds, Drapes, Window Treatments
- Has fireplace: No
Interior area
- Total structure area: 1,938
- Total interior livable area: 1,412 sqft
Property
Parking
- Total spaces: 2
- Parking features: Driveway, Garage Door Opener
- Attached garage spaces: 2
- Has uncovered spaces: Yes
- Details: Garage Dimensions: 20x20
Features
- Levels: One
- Stories: 1
- Patio & porch: Patio, Porch, Rear Porch, Screened
- Exterior features: Lighting, Rain Gutters
- Has spa: Yes
- Spa features: Above Ground, Heated
- Has view: Yes
- View description: Park/Greenbelt, Water, Pond
- Has water view: Yes
- Water view: Water,Pond
- Waterfront features: Pond, Pond Access
Lot
- Size: 7,500 Square Feet
- Dimensions: 60 x 125
- Features: Landscaped, Near Golf Course, Near Marina
- Residential vegetation: Mature Landscaping, Trees/Landscaped
Details
- Parcel number: 412015278005
- Zoning: RSF5
- Special conditions: None
Construction
Type & style
- Home type: SingleFamily
- Property subtype: Single Family Residence
Materials
- Block, Stucco
- Foundation: Slab
- Roof: Shingle
Condition
- New construction: No
- Year built: 1997
Utilities & green energy
- Sewer: Public Sewer
- Water: Public
- Utilities for property: BB/HS Internet Available, Cable Available, Cable Connected, Electricity Available, Electricity Connected, Public, Sewer Available, Sewer Connected, Water Available, Water Connected
Community & HOA
Community
- Features: Deed Restrictions
- Security: Smoke Detector(s)
- Pet fee: $0 monthly
- Subdivision: ROTONDA HEIGHTS
HOA
- Has HOA: Yes
- HOA fee: $8 monthly
- HOA name: Grande Property Services/Monica Clay
- HOA phone: 941-697-9722
Location
- Region: Rotonda West
Financial & listing details
- Price per square foot: $203/sqft
- Tax assessed value: $233,741
- Annual tax amount: $2,577
- Date on market: 3/22/2024
- Cumulative days on market: 109 days
- Listing terms: Cash,Conventional,VA Loan
- Ownership: Fee Simple
- Total actual rent: 0
- Electric utility on property: Yes
- Road surface type: Paved
Price history
| Date | Event | Price |
|---|---|---|
| 7/19/2024 | Sold | $287,000-4.3%$203/sqft |
Source:  Stellar MLS #D6135628 Report a problem Stellar MLS #D6135628 Report a problem | ||
| 7/9/2024 | Pending sale | $299,900$212/sqft |
Source: Stellar MLS #D6135628 Report a problem | ||
| 6/19/2024 | Price change | $299,900-5.4%$212/sqft |
Source: Stellar MLS #D6135628 Report a problem | ||
| 6/4/2024 | Price change | $316,900-3.6%$224/sqft |
Source: Stellar MLS #D6135628 Report a problem | ||
| 5/14/2024 | Price change | $328,800-0.1%$233/sqft |
Source: Stellar MLS #D6135628 Report a problem | ||
| 4/30/2024 | Price change | $329,200-4.6%$233/sqft |
Source: Stellar MLS #D6135628 Report a problem | ||
| 4/9/2024 | Price change | $344,900-2.8%$244/sqft |
Source: Stellar MLS #D6135628 Report a problem | ||
| 4/2/2024 | Price change | $354,900-1.1%$251/sqft |
Source: Stellar MLS #D6135628 Report a problem | ||
| 3/22/2024 | Listed for sale | $359,000+71%$254/sqft |
Source: Stellar MLS #D6135628 Report a problem | ||
| 7/24/2020 | Sold | $210,000-2.3%$149/sqft |
Source: Stellar MLS #D6111532 Report a problem | ||
| 6/12/2020 | Pending sale | $214,900$152/sqft |
Source: RE/MAX ALLIANCE GROUP #D6111532 Report a problem | ||
| 6/12/2020 | Listed for sale | $214,900$152/sqft |
Source: RE/MAX ALLIANCE GROUP #D6111532 Report a problem | ||
| 6/12/2020 | Pending sale | $214,900$152/sqft |
Source: RE/MAX ALLIANCE GROUP #D6111532 Report a problem | ||
| 6/1/2020 | Price change | $214,900-2.3%$152/sqft |
Source: RE/MAX ALLIANCE GROUP #D6111532 Report a problem | ||
| 3/12/2020 | Listed for sale | $219,900+70.6%$156/sqft |
Source: RE/MAX ALLIANCE GROUP #D6111532 Report a problem | ||
| 2/11/2003 | Sold | $128,900+63.6%$91/sqft |
Source: Public Record Report a problem | ||
| 5/27/1997 | Sold | $78,800+1093.9%$56/sqft |
Source: Public Record Report a problem | ||
| 2/13/1997 | Sold | $6,600-23.3%$5/sqft |
Source: Public Record Report a problem | ||
| 5/16/1995 | Sold | $8,600$6/sqft |
Source: Public Record Report a problem | ||
Public tax history
| Year | Property taxes | Tax assessment |
|---|---|---|
| 2025 | $3,730 +43% | $233,741 +45.2% |
| 2024 | $2,608 +1.2% | $161,033 +3% |
| 2023 | $2,577 +3.8% | $156,343 +3% |
| 2022 | $2,483 +1% | $151,789 +3% |
| 2021 | $2,458 -22.6% | $147,368 -2.1% |
| 2020 | $3,175 +0.4% | $150,603 -0.9% |
| 2019 | $3,163 +13.6% | $151,968 +9.1% |
| 2018 | $2,784 | $139,276 +4.7% |
| 2017 | $2,784 +2.7% | $133,084 -0.2% |
| 2016 | $2,712 -1.6% | $133,350 +8.9% |
| 2015 | $2,756 +6.5% | $122,491 +10% |
| 2014 | $2,587 +45.8% | $111,355 +17% |
| 2013 | $1,774 +8.4% | $95,180 -6% |
| 2012 | $1,636 -5.1% | $101,206 |
| 2011 | $1,725 -0.1% | $101,206 +1.5% |
| 2010 | $1,727 -14.2% | $99,684 -20.1% |
| 2009 | $2,013 +84.8% | $124,744 +62.6% |
| 2002 | $1,090 +1.8% | $76,709 +1.6% |
| 2001 | $1,070 +3.6% | $75,501 +3% |
| 2000 | $1,033 | $73,302 |
Find assessor info on the county website
Neighborhood: 33947
Nearby homes
- $310,0003 bd2 ba1.3k sqft141 Kings Dr, Rotonda West, FL 33947Sold
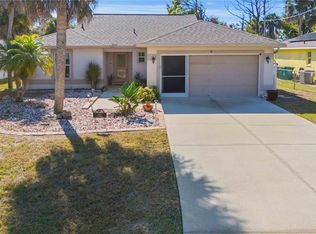
- $279,3003 bd2 ba1.3k sqft145 Kings Dr, Rotonda West, FL 33947Off Market
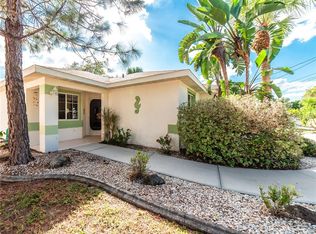
- $228,9003 bd2 ba1.2k sqft147 Kings Dr, Rotonda West, FL 33947Off Market
- $323,6003 bd2 ba1.3k sqft139 Kings Dr, Rotonda West, FL 33947Off Market

- $221,3003 bd2 ba1.2k sqft149 Kings Dr, Rotonda West, FL 33947Off Market
- $274,4003 bd2 ba1.3k sqft137 Kings Dr, Rotonda West, FL 33947Off Market
- $211,7003 bd2 ba1.2k sqft144 Kings Dr, Rotonda West, FL 33947Off Market
- $300,0003 bd2 ba1.4k sqft102 Rebel Ct, Rotonda West, FL 33947Sold
Nearby schools
GreatSchools rating
- 8/10Vineland Elementary SchoolGrades: PK-5Distance: 0.5 mi
- 7/10L. A. Ainger Middle SchoolGrades: 6-8Distance: 0.3 mi
- 5/10Lemon Bay High SchoolGrades: 9-12Distance: 2.6 mi
Schools provided by the listing agent
- Elementary: Vineland Elementary
- Middle: L.A. Ainger Middle
- High: Lemon Bay High
Source: Stellar MLS. This data may not be complete. We recommend contacting the local school district to confirm school assignments for this home.


Get pre-qualified for a loan
At Zillow Home Loans, we can pre-qualify you in as little as 5 minutes with no impact to your credit score.An equal housing lender. NMLS #10287.
Sell for more on Zillow
Get a Zillow Showcase℠ listing at no additional cost and you could sell for .
$279,500
2% more
+$5,590
With Zillow Showcase(estimated)
$285,090
- Florida
- Charlotte County
- Rotonda West
- 33947
- 143 KINGS DRIVE
Nearby cities
Nearby zip codes
Other Rotonda West Topics
