Skip main navigation
Sold for $523,000
  • $523,000

    143 Knock Hill Dr, Royersford, PA 19468

    3beds
    2,092sqft
    Townhouse
    Built in 2019
    1,248 Square Feet Lot
    $538,600 Zestimate®
    $250/sqft
    $3,036 Estimated rent

    Home value

    $538,600

    $512,000 - $566,000

    $3,036/mo

    Zestimate® history
    Loading
    Loading...

    Owner options

    List your home for rent

    $3,036/mo

    Rent Zestimate®

    Find your next renter with Zillow Rental Manager. Plus, with online applications, you can quickly screen prospective tenants – for free.

    Learn more

    $3,036/mo

    Rent Zestimate®

    Refinance and save

    $3,608/mo

    Est. payment

    Refinancing to a lower rate could help reduce your monthly payments and save thousands over the life of the loan.

    See today's rates

    $3,608/mo

    Est. payment

    Explore your selling options

    Work with a Zillow partner agent

    Leverage their expertise and Zillow's premium Showcase listings to get your home seen by more buyers.

    Get started

    List with your own agent

    Get your home in front of millions of buyers by listing it on Zillow.

    Learn how to do it

    Sell it yourself

    Take full control of how buyers see your home on Zillow by listing For Sale by Owner (FSBO).

    List your home

    What's special

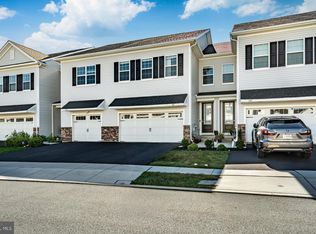
    Great NEW price! Don't miss out! Looking for newer construction in Spring-Ford SD? Well, look no further ! Located in Limerick Township in the Southall development by Lennar, this 3 bedroom , 2 ½ bath End Unit Townhouse with 9' ceilings on all 3 levels and a 2-car garage is conveniently located within walking distance next to Limerick Community Park with the expansion underway and the Manderach Playground. Built in 2019 this "Smart" home featuring a Ring doorbell, Keyless Entry (Front door & Garage), Automatic On/Off Powder Room light, thermostats and internet, has been meticulously maintained from top to bottom. One of the best locations in the development backing to the woods. Super open floor plan on the main level with engineered hardwood floors, crown molding, lots of recessed lights and custom painted. Enter in on the side covered porch into this beautiful home which boasts lots of natural light! The coat closet and ½ bath are tucked off the side. The great room has not only a back triple window but also a double side window and is super spacious. The upgraded kitchen has Dove white cabinets, soft closing cabinets with roll out shelves on bottom cabinets, HGTV marble back splash, granite counters, SS appliances featuring a gas range, an extra-large island with the sink in it and seating. There is also a dining area that leads to the larger composite deck which backs to the woods for privacy. A great spot for starting the day off or relaxing at the end of a long day! Over towards the garage is an open nook area, pantry/storage closet, and access to the basement. The 2-car garage is painted and has a garage wall system for hanging items keeping them super organized. Make your way to the 2nd level and enter thru the double doors to your own primary suite. The primary bedroom has a large triple window for natural light, and not 1 but 2 walk-in closets. The primary bathroom has a large double vanity, seamless glass shower door with tile surround walls, tile floors, separate water room, and linen closet. The 2 additional bedrooms are spread apart and both of nice size. The one in the front of the house is currently being used as a home office and has a large walk-in closet. In the hall is also the hall bathroom with tile surround tub and tile flooring and a full-size laundry room with a utility sink and built in shelving. The daylight basement is ready to be finished. There is a double window and then an egress window so that there is lots of outside light and the builder started to finish the basement by drywalling the ceiling and plumbed for a full bathroom. The mechanicals are tucked off the side making it easy to finish off the basement. This well-maintained house is close by to the Philadelphia Premium Outlets, COSTCO, dining and major routes. * All dimensions of lots and building/room sizes are approximate and should be verified by the Buyer(s) for accuracy. *

    Zillow last checked:

    Listing updated:

    Listed by:

    Ginger Childs 610-960-3456,

    RE/MAX Achievers-Collegeville

    Bought with:

    Sloan Coletta, RS349803

    Realty One Group Restore - Collegeville

    Source: Bright MLS,MLS#: PAMC2101058MLS Logo

    Facts & features

    Interior

    Bedrooms & bathrooms
    • Bedrooms: 3
    • Bathrooms: 3
    • Full bathrooms: 2
    • 1/2 bathrooms: 1
    • Main level bathrooms: 1
    Rooms
    • Room types: Primary Bedroom, Bedroom 2, Bedroom 3, Kitchen, Breakfast Room, Great Room, Primary Bathroom
    Basement
    • Area: 0
    Heating
    • Forced Air, Natural Gas
    Cooling
    • Central Air, Electric
    Appliances
    • Included: Microwave, Dishwasher, Gas Water Heater
    • Laundry: Upper Level
    Features
    • Bathroom - Walk-In Shower, Combination Dining/Living, Combination Kitchen/Dining, Combination Kitchen/Living, Crown Molding, Dining Area, Open Floorplan, Kitchen Island, Primary Bath(s), Recessed Lighting, Upgraded Countertops, Walk-In Closet(s), 9'+ Ceilings
    • Flooring: Engineered Wood, Carpet, Ceramic Tile
    • Windows: Window Treatments
    • Basement: Partial,Interior Entry,Concrete,Unfinished
    • Has fireplace: No
    Interior area
    • Total structure area: 2,092
    • Total interior livable area: 2,092 sqft
    • Finished area above ground: 2,092
    • Finished area below ground: 0

    Property

    Parking
    • Total spaces: 4
    • Parking features: Garage Faces Front, Inside Entrance, Garage Door Opener, Attached, Driveway, Parking Lot
    • Attached garage spaces: 2
    • Uncovered spaces: 2
    Accessibility
    • Accessibility features: None
    Features
    • Levels: Two
    • Stories: 2
    • Patio & porch: Deck
    • Pool features: None
    • Has view: Yes
    • View description: Trees/Woods
    Lot
    • Size: 1,248 Square Feet
    • Dimensions: 20.00 x 0.00
    • Features: Suburban
    Details
    • Additional structures: Above Grade, Below Grade
    • Parcel number: 370005125427
    • Zoning: RESIDENTIAL
    • Special conditions: Standard

    Construction

    Type & style
    • Home type: Townhouse
    • Architectural style: Colonial
    • Property subtype: Townhouse
    Materials
    • Vinyl Siding, Stone
    • Foundation: Concrete Perimeter, Slab
    Condition
    • Excellent,Very Good
    • New construction: No
    • Year built: 2019
    Details
    • Builder model: Charlotte
    • Builder name: Lennar

    Utilities & green energy

    • Electric: 200+ Amp Service
    • Sewer: Public Sewer
    • Water: Public
    • Utilities for property: Cable

    Community & HOA

    Community
    • Subdivision: Southall
    HOA
    • Has HOA: Yes
    • Amenities included: None
    • Services included: Common Area Maintenance, Lawn Care Front, Lawn Care Rear, Lawn Care Side, Maintenance Grounds, Trash
    • HOA fee: $215 monthly
    • HOA name: SOUTHHALL BY LENNAR
    Location
    • Region: Royersford
    • Municipality: LIMERICK TWP

    Financial & listing details

    • Price per square foot: $250/sqft
    • Tax assessed value: $160,240
    • Annual tax amount: $6,107
    • Date on market: 9/12/2024
    • Listing agreement: Exclusive Right To Sell
    • Listing terms: Cash,Conventional
    • Inclusions: Refrigerator, Washer & Dryer- All In As-is Condition
    • Ownership: Fee Simple
    • Road surface type: Black Top, Paved

    Price history

    DateEventPrice
    11/15/2024Sold$523,000+0.6%$250/sqft
    Source: Bright MLS #PAMC2101058 Report a problem
    10/7/2024Pending sale$520,000$249/sqft
    Source: Bright MLS #PAMC2101058 Report a problem
    10/6/2024Listing removed$520,000$249/sqft
    Source: Bright MLS #PAMC2101058 Report a problem
    9/26/2024Price change$520,000-3.7%$249/sqft
    Source: Bright MLS #PAMC2101058 Report a problem
    9/12/2024Listed for sale$540,000+50%$258/sqft
    Source: Bright MLS #PAMC2101058 Report a problem
    7/15/2019Sold$360,000$172/sqft
    Source: Public Record Report a problem

    Public tax history

    YearProperty taxesTax assessment
    2025$6,598 +8%$160,240
    2024$6,108 $160,240
    2023$6,108 +6.9%$160,240
    2022$5,712 +2.4%$160,240
    2021$5,577 +2.6%$160,240
    2020$5,435 +3475.7%$160,240 +3414%
    2019$152 $4,560
    Find assessor info on the county website

    Neighborhood: 19468

    Nearby schools

    GreatSchools rating
    Schools provided by the listing agent
    • District: Spring-ford Area

    Source: Bright MLS. This data may not be complete. We recommend contacting the local school district to confirm school assignments for this home.

    Get a cash offer in 3 minutes
    Find out how much your home could sell for in as little as 3 minutes with a no-obligation cash offer.
    Estimated market value
    $538,600
    Get a cash offer in 3 minutes
    Find out how much your home could sell for in as little as 3 minutes with a no-obligation cash offer.
    Estimated market value
    $538,600