Lake Access! Custom built, 1 level home on approx. 1 acre. Multi-gable design, vaulted front and back porches with cedar trellises. Cut glass entrance door with transom. 9' Ceilings, pan ceilings in each room. Open concept living, kitchen with custom cabinetry, granite counters, breakfast bar, and pantry. Corner fireplace, recessed lighting, tile and carpeted flooring. Dining area leads to back covered patio with hot tub. Oversized 2 car garage with workshop area with 3 overhead doors - side door for golf cart or ATV. Cement board and stone construction. Double-wide drive, wide sidewalk. Central sewer/water, private subdivision pool and boat ramp. 3 beds, 2 baths, 1571 sq ft, built in 2017 on over an acre. Great location, close to restaurants and shopping.
Pending
$359,900
143 Kyle St, Onalaska, TX 77360
3beds
1,571sqft
Single Family Residence
Built in 2017
1.05 Acres Lot
$352,200 Zestimate®
$229/sqft
$30/mo HOA
What's special
Corner fireplaceRecessed lightingGranite countersTile and carpeted flooringMulti-gable designWide sidewalkDouble-wide drive
- 36 days
- 130
- 7
Likely to sell faster than
Zillow last checked:
Listing updated:
Listed by:
Waynea Sheffield TREC #0435056 936-327-7941,
A Action Realty
Source: HAR,MLS#: 57112618
Facts & features
Interior
Bedrooms & bathrooms
- Bedrooms: 3
- Bathrooms: 2
- Full bathrooms: 2
Rooms
- Room types: Family Room, Utility Room
Primary bedroom
- Level: First
- Area: 208
- Dimensions: 16x13
Bedroom
- Level: First
- Area: 132
- Dimensions: 12x11
Bedroom
- Level: First
- Area: 121
- Dimensions: 11x11
Heating
- Electric
Cooling
- Ceiling Fan(s), Electric
Appliances
- Included: Disposal, Electric Oven, Microwave, Electric Range, Dishwasher
- Laundry: Electric Dryer Hookup, Washer Hookup
Features
- Vaulted Ceiling, All Bedrooms Down, Walk-In Closet(s)
- Flooring: Carpet, Tile
- Windows: Insulated/Low-E windows
- Number of fireplaces: 1
- Fireplace features: Wood Burning
Interior area
- Total structure area: 1,571
- Total interior livable area: 1,571 sqft
Video & virtual tour
Property
Parking
- Total spaces: 2
- Parking features: Attached, Additional Parking, Garage Door Opener, Double-Wide Driveway, Golf Cart Garage, Workshop in Garage
- Attached garage spaces: 2
Features
- Stories: 1
- Has spa: Yes
- Spa features: Spa/Hot Tub
- Fencing: Partial
Lot
- Size: 1.05 Acres
- Features: Cul-De-Sac, 1 Up to 2 Acres
Details
- Additional structures: Shed(s)
- Additional parcels included: 64060,47743
- Parcel number: 235665
Construction
Type & style
- Home type: SingleFamily
- Architectural style: Other
- Property subtype: Single Family Residence
Materials
- Cement Siding, Stone
- Foundation: Slab
- Roof: Composition
Condition
- New construction: No
- Year built: 2017
Utilities & green energy
- Sewer: Public Sewer
- Water: Public
Green energy
- Energy efficient items: Thermostat, HVAC
Community & HOA
Community
- Subdivision: Twin Harbors Sec 3
HOA
- Has HOA: Yes
- Amenities included: Boat Ramp, Pool
- HOA fee: $360 annually
Location
- Region: Onalaska
Financial & listing details
- Price per square foot: $229/sqft
- Tax assessed value: $129,491
- Annual tax amount: $8,129
- Date on market: 7/23/2026
- Listing terms: Cash,Conventional,FHA,VA Loan
- Ownership: Full Ownership
- Road surface type: Asphalt
Estimated market value
$352,200
$335,000 - $370,000
$2,099/mo
Price history
| Date | Event | Price |
|---|---|---|
| 8/4/2026 | Pending sale | $359,900$229/sqft |
Source:  HAR #57112618 Report a problem HAR #57112618 Report a problem | ||
| 7/23/2026 | Listed for sale | $359,900$229/sqft |
Source: HAR #57112618 Report a problem | ||
Public tax history
| Year | Property taxes | Tax assessment |
|---|---|---|
| 2025 | $1,045 -18.3% | $129,491 +6.3% |
| 2024 | $1,279 +2.3% | $121,764 +3.5% |
| 2023 | $1,251 -31.5% | $117,657 +10% |
| 2022 | $1,826 +14.3% | $106,961 +10% |
| 2021 | $1,598 | $97,237 +10% |
| 2020 | -- | $88,397 -50% |
| 2019 | $3,819 | $176,793 +27.8% |
| 2018 | -- | $138,324 +3554.5% |
| 2017 | -- | $3,785 |
| 2016 | -- | $3,785 |
| 2015 | -- | $3,785 +16.6% |
| 2014 | -- | $3,245 |
Find assessor info on the county website
Monthly payment
Est. payment
Payment breakdown
Explore the cost of this home by adjusting the details. Changes won't be saved.Climate risks
Neighborhood: 77360
Nearby schools
Schools provided by the listing agent
- Elementary: Onalaska Elementary School
- Middle: Onalaska Jr/Sr High School
- High: Onalaska Jr/Sr High School
Source: HAR. This data may not be complete. We recommend contacting the local school district to confirm school assignments for this home.
Similar homes
- $370,0003 bd2 ba1.4k sqft241 Whisperwood Dr, Onalaska, TX 77360For Sale
 MLS ID #77618121, Danielle Andries, Texas Signature Realty. HAR
 - $345,0004 bd3 ba1.8k sqft226 Crest Ln, Onalaska, TX 77360For Sale
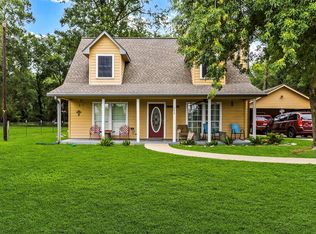 MLS ID #16121100, Monika Bury, Fore Premier Properties. HAR
 - $365,0003 bd3 ba1.7k sqft361 Bridgelanding, Onalaska, TX 77360For Sale
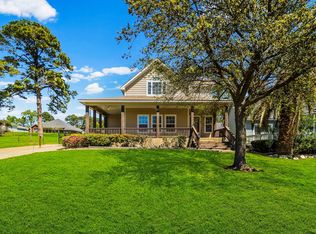 MLS ID #52097556, Pamela DeBlasio, Lake Homes Realty, LLC. HAR
 - $323,0003 bd2 ba1.3k sqft1570 Yaupon Cove Dr, Onalaska, TX 77360For Sale
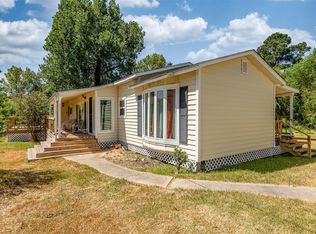 MLS ID #65404899, Troy Tomlinson, CB&A, Realtors. HAR
