Skip main navigation
Sold
  • Price Unknown

    143 Lake View Dr, Grapeland, TX 75844

    3beds
    2,048sqft
    Single Family Residence
    Built in 1996
    -- sqft lot
    $599,800 Zestimate®
    $--/sqft
    $2,077 Estimated rent

    Home value

    $599,800

    Estimated sales range

    Not available

    $2,077/mo

    Zestimate® history
    Loading
    Loading...

    Owner options

    List your home for rent

    $2,077/mo

    Rent Zestimate®

    Find your next renter with Zillow Rental Manager. Plus, with online applications, you can quickly screen prospective tenants – for free.

    Learn more

    $2,077/mo

    Rent Zestimate®

    Refinance and save

    Refinancing to a lower rate could help reduce your monthly payments and save thousands over the life of the loan.

    See today's rates

    Explore your selling options

    Work with a Zillow partner agent

    Leverage their expertise and Zillow's premium Showcase listings to get your home seen by more buyers.

    Get started

    List with your own agent

    Get your home in front of millions of buyers by listing it on Zillow.

    Learn how to do it

    Sell it yourself

    Take full control of how buyers see your home on Zillow by listing For Sale by Owner (FSBO).

    List your home

    What's special

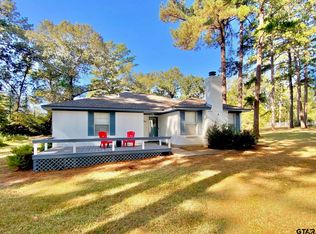
    WATERFRONT LOG HOME – WOODLAND ACRES! Nestled along the tranquil shores of Houston County Lake, this remarkable log home offers a rare blend of rustic charm and modern convenience. With three bedrooms and three bathrooms, this home is a haven for comfort, relaxation, and outdoor enjoyment. Upon arrival, you’ll be greeted by the inviting wrap-around porch, perfect for sipping your morning coffee while taking in the breathtaking sunrises over the lake. Step inside to discover a spacious open-concept living area adorned with natural wood finishes, a cozy stone fireplace, and large windows that frame all the pretty views. The heart of the home features a breakfast bar kitchen and great cabinet space. The dining area seamlessly flows from the kitchen, creating an ideal space for entertaining family and friends. Retreat to the primary bedroom suite, complete with an en-suite bathroom for added privacy. Two additional well-appointed bedrooms, along with an upstairs loft ensures there is plenty of space for everyone to unwind. The true highlight of this property lies outdoors. Situated on 3 lots, the home provides direct access to the lake with its own boat slip, inviting you to spend your days fishing, boating, or simply enjoy the water. You will love the massive 50’x30’ shop that could be used for workshop, storage, or equipment. It even has a bathroom. There is also an attached 2-car garage, complete with a living quarters. Whether you’re seeking a tranquil weekend getaway or a year-round lakeside sanctuary, this home is the ticket. Call today to schedule a private tour.

    Zillow last checked:

    Listing updated:

    Listed by:

    Nancy Lawrence,

    Lawrence Realty

    Bought with:

    Larry Green, TREC# 0585235

    Source: GTARMLS,MLS#: 23011120MLS Logo

    Facts & features

    Interior

    Bedrooms & bathrooms
    • Bedrooms: 3
    • Bathrooms: 3
    • Full bathrooms: 3
    Rooms
    • Room types: 1 Living Area
    Bedroom
    • Level: Main
    Bathroom
    • Features: Shower/Tub
    Kitchen
    • Features: Kitchen/Eating Combo
    Heating
    • Central/Electric
    Cooling
    • Central Electric
    Appliances
    • Included: Double Oven, Electric Cooktop
    Features
    • Ceiling Fan(s)
    • Number of fireplaces: 1
    • Fireplace features: One Wood Burning
    Interior area
    • Total structure area: 2,048
    • Total interior livable area: 2,048 sqft

    Property

    Parking
    • Total spaces: 2
    • Parking features: Garage
    • Garage spaces: 2
    Features
    • Levels: One and One Half
    • Stories: 1.5
    • Patio & porch: Screened Porch
    • Pool features: None
    • Fencing: None
    • On waterfront: Yes
    • Waterfront features: Waterfront, Water/Lakefront
    • Body of water: Other
    Details
    • Additional structures: Workshop
    • Parcel number: 061400002000000000000
    • Special conditions: None

    Construction

    Type & style
    • Home type: SingleFamily
    • Architectural style: Log
    • Property subtype: Single Family Residence
    Materials
    • Log
    • Foundation: Pillar/Post/Pier
    • Roof: Aluminum/Metal
    Condition
    • Year built: 1996

    Community & HOA

    Community
    • Subdivision: Woodland Acres
    Location
    • Region: Grapeland

    Financial & listing details

    • Tax assessed value: $555,320
    • Annual tax amount: $1,745
    • Date on market: 9/17/2025

    Price history

    DateEventPrice
    10/10/2024Sold--
    Source: GTARMLS #23011120 Report a problem
    8/27/2024Pending sale$599,000$292/sqft
    Source: HAR #58474453 Report a problem
    6/19/2024Price change$599,000-3.2%$292/sqft
    Source: HAR #58474453 Report a problem
    4/23/2024Price change$619,000-13.9%$302/sqft
    Source: Deep East Texas #22305217 Report a problem
    3/11/2024Price change$719,000-9.6%$351/sqft
    Source: HAR #35313896 Report a problem
    12/12/2023Price change$795,000-3.6%$388/sqft
    Source: HAR #35313896 Report a problem
    8/17/2023Listed for sale$825,000$403/sqft
    Source: HAR #26686651 Report a problem

    Public tax history

    YearProperty taxesTax assessment
    2025$1,745 -39.3%$468,050 +10%
    2024$2,872 +89%$425,500 +1.6%
    2023$1,520 +3.9%$418,860 +18.7%
    2022$1,464 $352,980 +10.4%
    2021-- $319,680
    2020-- $319,680 -0.2%
    2018-- $320,320
    2017-- $320,320
    2016-- $320,320
    2015-- $320,320
    2014-- $320,320
    2013-- $320,320 +4.1%
    2012-- $307,570
    2011-- $307,570
    2010-- $307,570
    2009-- $307,570 +9.8%
    2008-- $280,210
    2007-- $280,210
    Find assessor info on the county website

    Neighborhood: 75844

    Nearby schools

    GreatSchools rating
    Schools provided by the listing agent
    • Elementary: Grapeland
    • Middle: Grapeland
    • High: Grapeland

    Source: GTARMLS. This data may not be complete. We recommend contacting the local school district to confirm school assignments for this home.