Must See! This one of a kind & truly unique multi-level lake house is situated on a large tree-shaded lot that offers deep water & one of the most serene settings on Cedar Creek Lake! Its spacious multi-level layout is connected by a central spiral staircase with an elevator. As you enter on the main level there are two living areas. One overlooks the water through a wall of windows that opens onto a large lakeside patio. The second offers a cozy setting with a fireplace & half bath. The well equipped kitchen & two dining areas offer plenty of space for meal preparation & enjoyment. As you ascend to the upper level you will find bedrooms on the lakeside that are adjoined by a full size jack & jill bath. Both bedrooms offer access to a balcony with stunning lake views. The basement level is where you will find the 3rd bedroom with built in beds for kids of all ages plus a full size bath. Large workshop area ideal for DIY enthusiasts that can be converted to additional living-game room.
Sold
Price Unknown
143 Lakeshore Dr, Trinidad, TX 75163
3beds
2,106sqft
Single Family Residence
Built in 1995
9,104 Square Feet Lot
$707,700 Zestimate®
$--/sqft
$2,434 Estimated rent
Home value
$707,700
$644,000 - $786,000
$2,434/mo
Zestimate® history
Owner options
List your home for rent
$2,434/mo
Rent Zestimate®
Find your next renter with Zillow Rental Manager. Plus, with online applications, you can quickly screen prospective tenants – for free.
$2,434/mo
Rent Zestimate®
Refinance and save
$100/mo
Est. payment
Refinancing to a lower rate could help reduce your monthly payments and save thousands over the life of the loan.
$100/mo
Est. payment
Explore your selling options
Work with a Zillow partner agent
Leverage their expertise and Zillow's premium Showcase listings to get your home seen by more buyers.
Get startedList with your own agent
Get your home in front of millions of buyers by listing it on Zillow.
Learn how to do itSell it yourself
Take full control of how buyers see your home on Zillow by listing For Sale by Owner (FSBO).
List your homeWhat's special
Large workshop areaCedar creek lakeLarge tree-shaded lotSpacious multi-level layout
Zillow last checked:
Listing updated:
Listed by:
Laura Mcfaul 0475014 903-340-8590,
Ebby Halliday Realtors 903-340-8590
Bought with:
Jason Miller
Regal, REALTORS
Source: NTREIS,MLS#: 20369717
Facts & features
Interior
Bedrooms & bathrooms
- Bedrooms: 3
- Bathrooms: 3
- Full bathrooms: 2
- 1/2 bathrooms: 1
Primary bedroom
- Level: Second
- Dimensions: 0 x 0
Bedroom
- Level: Second
- Dimensions: 0 x 0
Bedroom
- Level: Third
- Dimensions: 0 x 0
Living room
- Features: Fireplace
- Level: First
- Dimensions: 0 x 0
Living room
- Level: First
- Dimensions: 0 x 0
Heating
- Central, Electric, Fireplace(s)
Cooling
- Central Air, Ceiling Fan(s), Electric
Appliances
- Included: Dishwasher, Electric Range, Microwave, Refrigerator
- Laundry: Washer Hookup, Electric Dryer Hookup
Features
- Built-in Features, Elevator, Multiple Staircases, Walk-In Closet(s)
- Flooring: Ceramic Tile
- Has basement: Yes
- Number of fireplaces: 1
- Fireplace features: Free Standing, Living Room, Wood Burning Stove
Interior area
- Total interior livable area: 2,106 sqft
Property
Parking
- Total spaces: 1
- Parking features: Concrete, Driveway, No Garage
- Carport spaces: 1
- Has uncovered spaces: Yes
Features
- Levels: Multi/Split
- Patio & porch: Awning(s), Rear Porch, Front Porch, Patio, Side Porch, Balcony, Covered
- Exterior features: Awning(s), Balcony, Boat Slip, Dock, Rain Gutters, Storage
- Pool features: None
- Fencing: None
- On waterfront: Yes
- Waterfront features: Boat Dock/Slip, Lake Front, Waterfront
- Body of water: Cedar Creek
Lot
- Size: 9,104 Square Feet
- Dimensions: 60 x 157 x 60 x 159
- Features: Back Yard, Interior Lot, Lawn, Landscaped, Many Trees, Subdivision, Sprinkler System, Waterfront, Retaining Wall
Details
- Additional structures: Outbuilding, Storage, Workshop
- Parcel number: 40100000022060
Construction
Type & style
- Home type: SingleFamily
- Property subtype: Single Family Residence
Materials
- Brick
- Foundation: Slab
- Roof: Composition
Condition
- Year built: 1995
Utilities & green energy
- Sewer: Septic Tank
- Utilities for property: Municipal Utilities, Septic Available, Water Available
Community & HOA
Community
- Features: Dock, Fishing, Park
- Security: Smoke Detector(s)
- Subdivision: Ruth Spgs Add Sec 01
HOA
- Has HOA: Yes
- Services included: Maintenance Grounds
- HOA fee: $100 annually
- HOA name: Ruth Springs HOA
Location
- Region: Trinidad
Financial & listing details
- Tax assessed value: $605,389
- Annual tax amount: $5,219
- Date on market: 7/1/2023
- Cumulative days on market: 166 days
- Listing terms: Cash,Conventional
Price history
| Date | Event | Price |
|---|---|---|
| 1/12/2024 | Sold | -- |
Source: NTREIS #20369717 Report a problem | ||
| 12/30/2023 | Pending sale | $699,000$332/sqft |
Source: NTREIS #20369717 Report a problem | ||
| 12/15/2023 | Contingent | $699,000$332/sqft |
Source: NTREIS #20369717 Report a problem | ||
| 12/15/2023 | Pending sale | $699,000$332/sqft |
Source: Henderson County BOR #100847 Report a problem | ||
| 8/20/2023 | Price change | $699,000-10.4%$332/sqft |
Source: Henderson County BOR #100847 Report a problem | ||
| 7/1/2023 | Listed for sale | $780,000$370/sqft |
Source: NTREIS #20369717 Report a problem | ||
Public tax history
| Year | Property taxes | Tax assessment |
|---|---|---|
| 2025 | $8,736 +9.2% | $605,389 +4.8% |
| 2024 | $8,002 +643.6% | $577,911 +61.9% |
| 2023 | $1,076 -31.5% | $356,947 -31.8% |
| 2022 | $1,572 -1.6% | $523,010 |
| 2021 | $1,598 +3.5% | -- |
| 2020 | $1,544 -1.6% | -- |
| 2019 | $1,568 -0.2% | $255,080 +4.9% |
| 2018 | $1,571 +1% | $243,280 +1.4% |
| 2017 | $1,555 +0% | $239,960 |
| 2016 | $1,555 +0.1% | $239,960 |
| 2015 | $1,554 -6.6% | $239,960 |
| 2014 | $1,663 | $239,960 |
| 2013 | -- | $239,960 |
| 2012 | -- | $239,960 |
| 2011 | -- | $239,960 |
| 2010 | -- | $239,960 |
| 2009 | -- | $239,960 +52.2% |
| 2008 | -- | $157,630 |
| 2007 | -- | $157,630 |
| 2006 | -- | $157,630 +6.6% |
| 2005 | -- | $147,930 |
| 2004 | -- | $147,930 +11.2% |
| 2003 | -- | $133,090 +10% |
| 2002 | -- | $120,990 +10% |
| 2001 | -- | $109,990 |
| 2000 | -- | -- |
| 1999 | -- | -- |
Find assessor info on the county website
Neighborhood: 75163
Nearby homes
- $777,000-- bd1 ba2.9k sqft145 Lakeshore Dr, Trinidad, TX 75163Off Market
- $594,2002 bd2 ba1.1k sqft147 Lakeshore Dr, Trinidad, TX 75163Off Market
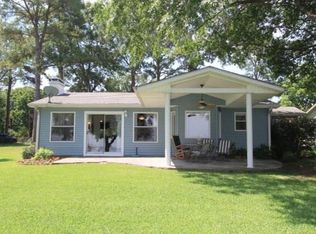
- $250,5003 bd2 ba1.8k sqft146 Lakeshore Dr, Trinidad, TX 75163Off Market
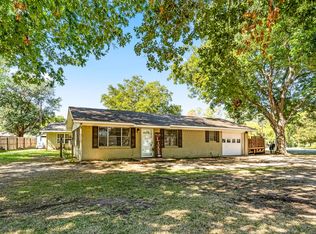
- $1,125-- bd-- ba-- sqft108 Lakeshore Dr, Trinidad, TX 75163Off Market
- $1,350-- bd-- ba-- sqft108 Lakeshore Dr, Trinidad, TX 75163Off Market
- $2,250-- bd-- ba-- sqft108 Lakeshore Dr, Trinidad, TX 75163Off Market
- $1,000-- bd-- ba-- sqft108 Lakeshore Dr, Trinidad, TX 75163Off Market
- $847,400-- bd8 ba3k sqft149 Lakeshore Dr, Trinidad, TX 75163Off Market
Nearby schools
GreatSchools rating
- 9/10Tool Elementary SchoolGrades: PK-4Distance: 6.3 mi
- 5/10Malakoff Middle SchoolGrades: 7-8Distance: 4.2 mi
- 6/10Malakoff High SchoolGrades: 9-12Distance: 4.5 mi
Schools provided by the listing agent
- Elementary: Malakoff
- Middle: Malakoff
- High: Malakoff
- District: Malakoff ISD
Source: NTREIS. This data may not be complete. We recommend contacting the local school district to confirm school assignments for this home.
Get a cash offer in 3 minutes
Find out how much your home could sell for in as little as 3 minutes with a no-obligation cash offer.
Estimated market value
$707,700
Get a cash offer in 3 minutes
Find out how much your home could sell for in as little as 3 minutes with a no-obligation cash offer.
Estimated market value
$707,700
- Texas
- Henderson County
- Trinidad
- 75163
- 143 Lakeshore Dr
Nearby cities
Nearby zip codes
Other Trinidad Topics
