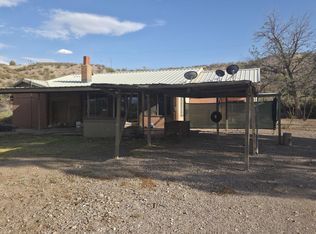
This unique property offers space, versatility, and plenty of possibilities! The home features a 1999 addition with impressive 12-foot ceilings, three bedrooms, and one bathroom. Interior features include custom real-wood kitchen cabinetry, custom wood bathroom cabinets, dual sinks, ceiling fans throughout, and custom wood window blinds. Central refrigerated air was serviced in 2026, and the home features a pitched R-panel metal roof. The property is served by a domestic well and septic system. Irrigation water rights support the Bermuda grass field and seven mature pecan trees. With no HOA and plenty of usable land, there is room for corrals, animals, gardening, and more. Vacant land across the street offers additional possibilities, subject to applicable regulations and buyer verification. A wonderful opportunity for those looking for land, mature trees, water rights, and room to make a property their own.
For sale
Price cut: $5.1K (10/2)
$339,900
143 Las Palomas Canyon Rd, Williamsburg, NM 87942
3beds
2,145sqft
Single Family Residence, Residential
Built in 1970
5.14 Acres Lot
$-- Zestimate®
$158/sqft
$-- HOA
What's special
Plenty of usable landSeven mature pecan treesCustom real-wood kitchen cabinetryThree bedroomsPitched r-panel metal roofCeiling fans throughoutCustom wood bathroom cabinets
- 54 days
- 451
- 4
Zillow last checked:
Listing updated:
Listed by:
Judy Valtierra 915-247-1557,
Prosper Real Estate 575-222-7277
Source: SNMMLS as distributed by MLS GRID,MLS#: 2602605
Facts & features
Interior
Bedrooms & bathrooms
- Bedrooms: 3
- Bathrooms: 1
- Full bathrooms: 1
Primary bathroom
- Description: Double Sinks,Tub/Shower Combo,Tile Floor
Dining room
- Features: Blinds, Carpet
Family room
- Features: Blinds, Ceiling Fan
Kitchen
- Features: Tile Floor, Wood Cabinets, Refrigerator, Custom Built Cabinets
Living room
- Features: Blinds, Carpet, Ceiling Fan
Heating
- Fireplace(s), Wood, Propane, Natural Gas Available
Cooling
- Central Air
Features
- Flooring: Flooring Foundation: Slab
- Windows: Double Pane Windows, Single Pane
- Number of fireplaces: 1
Interior area
- Total structure area: 2,145
- Total interior livable area: 2,145 sqft
Property
Parking
- Total spaces: 3
- Parking features: Garage
- Garage spaces: 3
- Details: Carport Type: Covered, Oversized
Features
- Levels: One
- Stories: 1
- Patio & porch: Covered
- Fencing: Back Yard,Front Yard,Chain Link
Lot
- Size: 5.14 Acres
- Dimensions: 5.01 to 10 AC
- Features: Amenities: Horses Allowed
Details
- Additional structures: Shed(s)
- Parcel number: 3026082082431
Construction
Type & style
- Home type: SingleFamily
- Architectural style: Ranch
- Property subtype: Single Family Residence, Residential
Materials
- Stucco
- Roof: Metal,Pitched
Condition
- New construction: No
- Year built: 1970
Utilities & green energy
- Sewer: Septic Tank
- Water: Private, Well, Well/Irrigation
- Utilities for property: Propane
Community & HOA
Community
- Subdivision: 1974 None
HOA
- Has HOA: No
Location
- Region: Williamsburg
Financial & listing details
- Price per square foot: $158/sqft
- Date on market: 8/17/2026
Estimated market value
Not available
Estimated sales range
Not available
Not available
Price history
| Date | Event | Price |
|---|---|---|
| 10/2/2026 | Price change | $339,900-1.5%$158/sqft |
Source: SNMMLS as distributed by MLS GRID #2602605 Report a problem | ||
| 8/17/2026 | Listed for sale | $345,000$161/sqft |
Source: SNMMLS as distributed by MLS GRID #2602605 Report a problem | ||
Public tax history
Tax history is unavailable.
Monthly payment
Est. payment
Payment breakdown
Explore the cost of this home by adjusting the details. Changes won't be saved.Climate risks
Neighborhood: 87942
- $52,623-- bd-- ba1 sqft151 Las Palomas Canyon Rd, Williamsburg, NM 87942Off Market
- $435,2004 bd3 ba2.6k sqft137 Las Palomas Canyon Rd, Williamsburg, NM 87942Off Market
- $148,000-- bd-- ba-- sqft136 Las Palomas Canyon Rd, Williamsburg, NM 87942Off Market
- $136,9002 bd1 ba1.3k sqft125 Las Palomas Canyon Rd, Williamsburg, NM 87942Off Market
Similar homes
- $299,0003 bd3 ba2.5k sqft18 El Pato Rd, Williamsburg, NM 87942For Sale
 MLS ID #20245994, Dennis Stoeckel. New Mexico MLS
 - $180,0003 bd1 ba1.9k sqft15465 Highway 187, Williamsburg, NM 87942For Sale
 MLS ID #2602033, Victor J Torres, BHGRE Steinborn & Associates. SNMMLS as distributed by MLS GRID
 - $250,0004 bd3 ba1.6k sqft15 Mars Hill Rd, Williamsburg, NM 87942For Sale
 MLS ID #20264063, Vanessa Woertink. New Mexico MLS
 - $265,0003 bd2 ba1.6k sqft9 Queens Ln, Williamsburg, NM 87942For Sale
 MLS ID #26000754, Summer Woods. New Mexico MLS
