Skip main navigation
Sold for $1,640,000
  • Listing Provided by: Berkshire Hathaway Home Servic
    Bought with: PLG Estates
    Tax assessed value
    $1,640,000

    143 Laurel Dr, Altadena, CA 91001

    4beds
    2,666sqft
    Single Family Residence
    Built in 1949
    6,408 Square Feet Lot
    $1,700,500 Zestimate®
    $615/sqft
    $6,194 Estimated rent

    Home value

    $1,700,500

    $1.56M - $1.85M

    $6,194/mo

    Zestimate® history
    Loading
    Loading...

    Owner options

    List your home for rent

    $6,194/mo

    Rent Zestimate®

    Find your next renter with Zillow Rental Manager. Plus, with online applications, you can quickly screen prospective tenants – for free.

    Learn more

    $6,194/mo

    Rent Zestimate®

    Refinance and save

    $10,324/mo

    Est. payment

    Refinancing to a lower rate could help reduce your monthly payments and save thousands over the life of the loan.

    See today's rates

    $10,324/mo

    Est. payment

    Explore your selling options

    Work with a Zillow partner agent

    Leverage their expertise and Zillow's premium Showcase listings to get your home seen by more buyers.

    Get started

    List with your own agent

    Get your home in front of millions of buyers by listing it on Zillow.

    Learn how to do it

    Sell it yourself

    Take full control of how buyers see your home on Zillow by listing For Sale by Owner (FSBO).

    List your home

    What's special

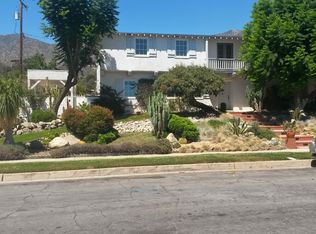
    Located on a quiet cul-de-sac nearby local schools, parks, and numerous hiking/biking trails, this inviting home proves the adage that location is everything. Set in an established neighborhood with sidewalks and mature trees, the home offers a turnkey interior with attractive hardwood and tile floors, a resort-like backyard with a pool, and peaceful area views. Built in 1949 and refined by the current owner of 30 years, the home combines modern amenities with classic architectural features, including arched doorways, built-in shelving and crown moldings. A living room with a fireplace and a separate dining room create a relaxing venue for formal occasions; a main floor bedroom/office that opens to the backyard adds functionality. The family room is a focal point, as it has vaulted hardwood ceilings, a fireplace and French doors that connect to the outdoor living areas. Showcasing the latest technology and style, the kitchen boasts quartz countertops, recessed lighting, open shelves and a stone backsplash. White custom cabinets, some with glass insets, and modern Stainless Steel appliances, including a gas range, add to the appeal. The well-conceived floor plan is further enhanced by dual primary suites, one of which features a retreat and a spacious covered balcony with views. The main primary suite bathroom has intricate custom tile, Pebble stone, a wall of custom cabinets and large skylights, making it a cheerful place to start the day. With an expansive tile patio, a large pergola that is attached to the home, mature landscaping and a built-in bar area, the secluded backyard is a beautiful extension of the living space. Other features include walk-in closets, high ceilings, solar panels, water softening system and an attached two car garage. Situated in close proximity to what may be the best hiking/biking trails in LA County, in a sought-after neighborhood that offers easy access to shops, golf courses and restaurants, this is the ultimate legacy property.

    Zillow last checked:

    Listing updated:

    Listing Provided by:

    Kelly Bradley DRE #01940847 (213)810-5465,

    Berkshire Hathaway Home Servic

    Bought with:

    Peter Lorimer, DRE #01479846

    PLG Estates

    Cindy Lorimer

    PLG Estates

    Source: CRMLS,MLS#: P1-17168MLS LogoOriginating MLS: California Regional MLS (Ventura & Pasadena-Foothills AORs)

    Facts & features

    Interior

    Bedrooms & bathrooms
    • Bedrooms: 4
    • Bathrooms: 4
    • Full bathrooms: 3
    • 1/2 bathrooms: 1
    • Main level bathrooms: 2
    • Main level bedrooms: 2
    Primary bedroom
    • Features: Primary Suite
    Bedroom
    • Features: Bedroom on Main Level
    Heating
    • Forced Air
    Cooling
    • Central Air
    Appliances
    • Included: Barbecue, Dishwasher, Electric Range, Gas Range, Microwave, Refrigerator, Dryer, Washer
    • Laundry: Inside
    Features
    • Bedroom on Main Level, Primary Suite
    • Has fireplace: Yes
    • Fireplace features: Family Room, Living Room
    • Common walls with other units/homes: No Common Walls
    Interior area
    • Total interior livable area: 2,666 sqft

    Property

    Parking
    • Total spaces: 2
    • Parking features: Driveway, Garage
    • Attached garage spaces: 2
    Features
    • Levels: Two
    • Stories: 2
    • Patio & porch: Tile
    • Has private pool: Yes
    • Pool features: In Ground
    • Has spa: Yes
    • Spa features: In Ground
    • Fencing: Wood
    • Has view: Yes
    • View description: Mountain(s)
    Lot
    • Size: 6,408 sqft
    Details
    • Parcel number: 5832021002
    • Special conditions: Standard

    Construction

    Type & style
    • Home type: SingleFamily
    • Property subtype: Single Family Residence
    Condition
    • New construction: No
    • Year built: 1949

    Utilities & green energy

    • Sewer: Public Sewer
    • Water: Public

    Community & neighborhood

    Community
    • Community features: Foothills, Street Lights, Sidewalks
    Location
    • Region: Altadena

    Other

    Other facts
    • Listing terms: Cash,Cash to New Loan,Conventional,FHA

    Price history

    DateEventPrice
    7/23/2024Sold$1,640,000-3.5%$615/sqft
    Source: CRMLS #P1-17168 Report a problem
    6/7/2024Contingent$1,699,000$637/sqft
    Source: CRMLS #P1-17168 Report a problem
    5/17/2024Price change$1,699,000-5.6%$637/sqft
    Source: CRMLS #P1-17168 Report a problem
    4/10/2024Listed for sale$1,799,000$675/sqft
    Source: CRMLS #P1-17168 Report a problem

    Public tax history

    YearProperty taxesTax assessment
    2025$16,983 +130.2%$1,640,000 +176.7%
    2024$7,376 +1.6%$592,661 +2%
    2023$7,262 +4.2%$581,041 +2%
    2022$6,968 +6.3%$569,649 +2%
    2021$6,554 +4%$558,481 +1%
    2020$6,302 $552,756 +2%
    2019$6,302 -0.7%$541,918 +2%
    2018$6,346 $531,293 +2%
    2017$6,346 +1%$520,876 +2%
    2016$6,281 +2.5%$510,664 +1.5%
    2015$6,130 +3.2%$502,995 +2%
    2014$5,942 $493,143 +2.5%
    2012-- $481,290 +2%
    2011-- $471,854 +0.8%
    2010-- $468,328 -0.2%
    2009-- $469,442 +2%
    2008-- $460,238 +24%
    2007-- $371,019 +31.4%
    2006-- $282,372 +1.2%
    2005-- $279,047 +4%
    2004-- $268,212 +12.3%
    2003-- $238,798 +2%
    2002-- $234,116 +4%
    2000-- $225,028

    Find assessor info on the county website

    Neighborhood: 91001

    Nearby schools

    GreatSchools rating
    Get a cash offer in 3 minutes
    Find out how much your home could sell for in as little as 3 minutes with a no-obligation cash offer.
    Estimated market value
    $1,700,500
    Get a cash offer in 3 minutes
    Find out how much your home could sell for in as little as 3 minutes with a no-obligation cash offer.
    Estimated market value
    $1,700,500