Skip main navigation
Off market
  • $274,100

    143 Liddle Ave #0, Edison, NJ 08837

    1beds
    --sqft
    SingleFamily
    Built in 2010
    -- sqft lot
    $274,100 Zestimate®
    $--/sqft
    $2,045 Estimated rent

    Home value

    $274,100

    $244,000 - $307,000

    $2,045/mo

    Zestimate® history
    Loading
    Loading...

    Owner options

    List your home for rent

    $2,045/mo

    Rent Zestimate®

    Find your next renter with Zillow Rental Manager. Plus, with online applications, you can quickly screen prospective tenants – for free.

    Learn more

    $2,045/mo

    Rent Zestimate®

    Refinance and save

    $1,885/mo

    Est. payment

    Refinancing to a lower rate could help reduce your monthly payments and save thousands over the life of the loan.

    See today's rates

    $1,885/mo

    Est. payment

    Explore your selling options

    Work with a Zillow partner agent

    Leverage their expertise and Zillow's premium Showcase listings to get your home seen by more buyers.

    Get started

    List with your own agent

    Get your home in front of millions of buyers by listing it on Zillow.

    Learn how to do it

    Sell it yourself

    Take full control of how buyers see your home on Zillow by listing For Sale by Owner (FSBO).

    List your home

    What's special

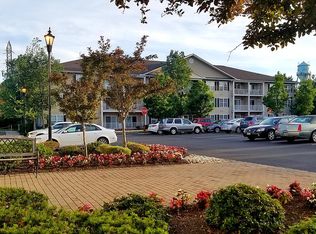
    Charming top floor condo unit has open concept Kit-living room-balcony patio and beautiful hardwood floors in all areas except the tiled full bathroom and laundry closet. All rooms have just been freshly painted with Benjamin Moore paint in a soft light grey tone. Ceilings, doors and trim are white. Living room area has a raised tray-ceiling with a hanging ceiling fixture. Light comes into the condo on South-facing side with sliding double-pane doors between living room and balcony patio. Light also comes into bedroom from the South through two double-pane windows. There are ceiling fixtures throughout. Full bath has a built-in tall maple linen cabinet that matches the adjacent maple sink cabinetry. Bath also contains a laundry nook with a stacked washer/dryer. This cable-ready unit has close access to the central elevator. The size and layout of this unit is categorized as the "Bonham Model" (which has a larger footprint than the more common Amboy Model.

    This property is off market, which means it's not currently listed for sale or rent on Zillow. This may be different from what's available on other websites or public sources.

    Facts & features

    Interior

    Bedrooms & bathrooms
    • Bedrooms: 1
    • Bathrooms: 1
    • Full bathrooms: 1
    • Main level bathrooms: 1
    • Main level bedrooms: 1
    Heating
    • Forced air, Gas
    Appliances
    • Included: Dishwasher, Dryer, Microwave, Range / Oven, Refrigerator, Washer
    Features
    • Vaulted Ceiling(s)
    • Flooring: Hardwood
    • Windows: Insulated Pane Windows, Screen/Storm Window

    Property

    Accessibility
    • Accessibility features: Accessible Elevator Installed, Accessible Doors, Support Rails
    Features
    • Entry level: 1
    • Patio & porch: Patio
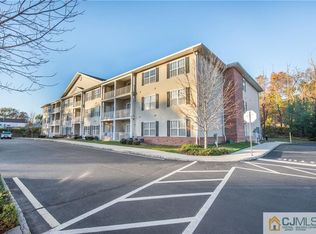
    • Exterior features: Vinyl, Brick
    Lot
    • Features: Level, Near Bus Line, Near Train
    Details
    • Special conditions: For Sale

    Construction

    Type & style
    • Home type: SingleFamily
    • Architectural style: Other
    Condition
    • Year built: 2010
    Details
    • Builder model: BONHAM

    Utilities & green energy

    • Gas: Natural Gas

    Community & neighborhood

    Community
    • Community features: Fifty Five Plus Active Community
    Senior living
    • Senior community: Yes
    Location
    • Region: Edison

    Other

    Other facts
    • Flooring: Wood, Ceramic
    • Heating: Forced Air
    • Appliances: Dishwasher, Refrigerator, Dryer, Microwave, Washer, Gas Range/Oven
    • HeatingYN: true
    • CoolingYN: true
    • ExteriorFeatures: Patio, Open Porch(es), Insulated Pane Windows, Screen/Storm Window
    • PatioAndPorchFeatures: Patio
    • AssociationFeeIncludes: Snow Removal, Trash, Common Area Maintenance, Maintenance Structure, Management Fee, Community Bus
    • RoomsTotal: 3
    • ConstructionMaterials: Vinyl Siding, Brick
    • LotFeatures: Level, Near Bus Line, Near Train
    • Cooling: Window Unit(s)
    • ParkingFeatures: Additional Parking, Open, Parking Lot
    • OperatingExpenseIncludes: Maintenance
    • Gas: Natural Gas
    • EntryLevel: 1
    • MainLevelBathrooms: 1
    • CoveredSpaces: 0
    • MaintenanceExpense: 272
    • OpenParkingYN: true
    • ArchitecturalStyle: Other
    • BuildingName: The Village
    • AssociationAmenities: Elevator, Community Room, Billiard Room, Jog/Bike Path
    • InteriorFeatures: Vaulted Ceiling(s)
    • AccessibilityFeatures: Accessible Elevator Installed, Accessible Doors, Support Rails
    • RoomKitchenLevel: First
    • RoomDiningRoomLevel: First
    • RoomMasterBedroomFeatures: Walk-In Closet(s)
    • MainLevelBedrooms: 1
    • AvailabilityDate: 2019-05-24
    • SpecialListingConditions: For Sale
    • WindowFeatures: Insulated Pane Windows, Screen/Storm Window
    • StructureType: Adult Community
    • OperatingExpense: 272
    • BuilderModel: BONHAM
    • Available date: 05/24/2019

    Price history

    DateEventPrice
    6/6/2019Listing removed$155,900
    Source: VRI HOMES #1924129 Report a problem
    5/30/2019Listed for sale$155,900
    Source: VRI HOMES #1924129 Report a problem

    Public tax history

    Tax history is unavailable.

    Neighborhood: Bonhamtown

    Nearby schools

    GreatSchools rating
    Get a cash offer in 3 minutes
    Find out how much your home could sell for in as little as 3 minutes with a no-obligation cash offer.
    Estimated market value
    $274,100
    Get a cash offer in 3 minutes
    Find out how much your home could sell for in as little as 3 minutes with a no-obligation cash offer.
    Estimated market value
    $274,100