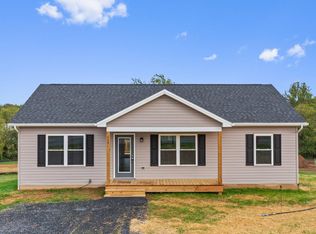
Welcome to 143 Linville Avenue, a spacious two-story home built in 2019, tucked away on a quiet street and cul-de-sac in the heart ofthe Town of Broadway. With 4 bedrooms, 2.5 baths, and a large attached garage, this home offers plenty of space and an ideal family layout whilemaintaining an affordable price point. The main level features an open-concept layout with a kitchen, dining room, and living room highlighted by abeautiful accent wall, plenty of natural sunlight, LVP flooring, an island, and stainless steel kitchen appliances. Upstairs offers three generous-sizedbedrooms and a primary suite with an attached primary bath. An additional full bath and laundry are also located on this level. Step outside and enjoy therecently stained deck, large covered front porch, and spacious side and rear yard complete with a fire pit. Located in a family-friendly neighborhood withplenty of room for kids and pets to run and play, this home is MOVE-IN READY and situated in the quaint Town of Broadway, where schools, parks,shopping, and restaurants are all nearby. This cute home is one you will want to put on your list to check out!
For sale
Price cut: $5.1K (10/5)
$339,900
143 Linville Ave, Broadway, VA 22815
4beds
1,515sqft
Single Family Residence
Built in 2019
7,840 Square Feet Lot
$338,100 Zestimate®
$224/sqft
$-- HOA
What's special
Large attached garageOpen-concept layoutRecently stained deckBeautiful accent wallPlenty of natural sunlightLvp flooringFire pit
- 11 days
- 799
- 64
Zillow last checked:
Listing updated:
Listed by:
Colton Mitchell 540-820-2001,
Old Dominion Realty 540-433-2454
Source: Bright MLS,MLS#: VARO2003384
Facts & features
Interior
Bedrooms & bathrooms
- Bedrooms: 4
- Bathrooms: 3
- Full bathrooms: 2
- 1/2 bathrooms: 1
- Main level bathrooms: 3
- Main level bedrooms: 4
Basement
- Area: 0
Heating
- Forced Air, Heat Pump, Electric
Cooling
- Central Air, Heat Pump, Electric
Appliances
- Included: Dishwasher, Disposal, Oven/Range - Electric, Microwave, Refrigerator, Electric Water Heater
Features
- Bar, Kitchen Island
- Flooring: Carpet, Luxury Vinyl
- Windows: Double Hung, Insulated Windows
- Has basement: No
- Has fireplace: No
Interior area
- Total structure area: 1,515
- Total interior livable area: 1,515 sqft
- Finished area above ground: 1,515
- Finished area below ground: 0
Property
Parking
- Total spaces: 1
- Parking features: Garage Faces Front, Inside Entrance, Attached
- Attached garage spaces: 1
- Details: Garage Sqft: 308
Accessibility
- Accessibility features: None
Features
- Levels: Two
- Stories: 2
- Pool features: None
Lot
- Size: 7,840 Square Feet
Details
- Additional structures: Above Grade, Below Grade
- Parcel number: 51A1321
- Zoning: TOWN
- Special conditions: Standard
Construction
Type & style
- Home type: SingleFamily
- Architectural style: Colonial
- Property subtype: Single Family Residence
Materials
- Block, Vinyl Siding
- Foundation: Block
- Roof: Architectural Shingle
Condition
- New construction: No
- Year built: 2019
Utilities & green energy
- Sewer: Public Sewer
- Water: Public
Community & HOA
Community
- Subdivision: None Available
HOA
- Has HOA: No
Location
- Region: Broadway
Financial & listing details
- Price per square foot: $224/sqft
- Tax assessed value: $295,300
- Annual tax amount: $2,303
- Date on market: 9/25/2026
- Listing agreement: Exclusive Right To Sell
- Inclusions: All Appliances: Range, Refrigerator, Dishwasher, Microwave, Washer And Dryer
- Ownership: Fee Simple
Estimated market value
$338,100
$321,000 - $355,000
$2,078/mo
Price history
| Date | Event | Price |
|---|---|---|
| 10/5/2026 | Price change | $339,900-1.5%$224/sqft |
Source:  Bright MLS #VARO2003384 Report a problem Bright MLS #VARO2003384 Report a problem | ||
| 9/25/2026 | Listed for sale | $345,000+67.5%$228/sqft |
Source:  CAAR #682389 Report a problem CAAR #682389 Report a problem | ||
| 8/1/2019 | Sold | $206,000$136/sqft |
Source: Public Record Report a problem | ||
Public tax history
| Year | Property taxes | Tax assessment |
|---|---|---|
| 2024 | $1,775 | $261,000 |
| 2023 | $1,775 | $261,000 |
| 2022 | $1,775 +25.1% | $261,000 +36.2% |
| 2021 | $1,419 | $191,700 |
| 2020 | $1,419 +539% | $191,700 +539% |
| 2019 | $222 | $30,000 |
Find assessor info on the county website
Monthly payment
Est. payment
Payment breakdown
Explore the cost of this home by adjusting the details. Changes won't be saved.Climate risks
Neighborhood: 22815
Nearby schools
Schools provided by the listing agent
- Elementary: John C. Myers
- Middle: J. Frank Hillyard
- High: Broadway
- District: Rockingham County Public Schools
Source: Bright MLS. This data may not be complete. We recommend contacting the local school district to confirm school assignments for this home.

Similar homes
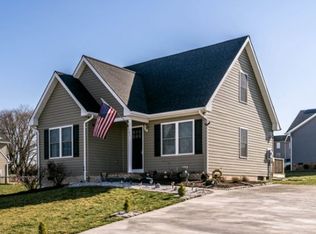
- $359,0003 bd3 ba1.7k sqft254 Rayann Ln, Broadway, VA 22815For Sale
 MLS ID #VARO2003396, Brian Ratliff, Old Dominion Realty. Bright MLS
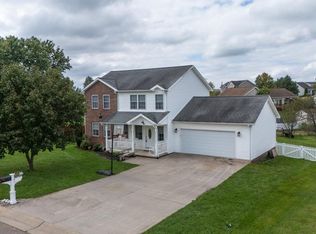
 - $339,9004 bd3 ba1.8k sqft275 Windermere Dr, Broadway, VA 22815For Sale
 MLS ID #682613, Sherri Kondash, Kline May Realty. CAAR
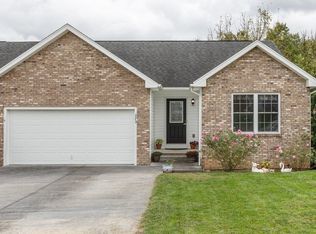
 - $314,9003 bd2 ba1.1k sqft231 Holly Hl, Saint Broadway, VA 22815New Construction
 MLS ID #682693, Crissy Nesselrodt, Kline May Realty. CAAR
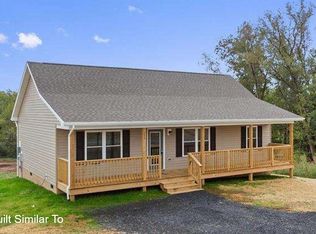
 - $316,9003 bd2 ba1.1k sqft251 Holly Hl, Saint Broadway, VA 22815New Construction
 MLS ID #682715, Barry Suttles, Kline May Realty. CAAR
 - $325,0004 bd1 ba1.7k sqft12329 N Valley Pike, Broadway, VA 22815For SaleMLS ID #VARO2003398, Yvonne Proctor, Proctor and Company Realty, LLC. Bright MLS
- $374,0004 bd2 ba2k sqft125 Mason St, Broadway, VA 22815For SaleMLS ID #VARO2003216, JEANETTE LANTZ, May Kline Realty, Inc. Bright MLS
- $333,9003 bd2 ba1.2k sqft289 Morningside Dr, Broadway, VA 22815For SaleMLS ID #VARO2002990, Kathie See, May Kline Realty, Inc. Bright MLS
- $419,0004 bd3 ba2k sqft315 Rustic Ave, Broadway, VA 22815For SaleMLS ID #VARO2003376, Brian Ratliff, Old Dominion Realty. Bright MLS
- $459,0003 bd3 ba1.7k sqft340 Mesa Ct, Broadway, VA 22815For SaleMLS ID #682634, Florin Copaceanu, Accent Realty LTD. CAAR
- $315,9003 bd2 ba1.9k sqft5381 Brocks Gap Rd, Broadway, VA 22815For SaleMLS ID #VARO2003254, Kathie See, May Kline Realty, Inc. Bright MLS
- $389,9003 bd3 ba1.9k sqft159 Morningside Dr, Broadway, VA 22815For SaleMLS ID #678441, Micah Branson, Old Dominion Realty Inc. CAAR
- $400,0004 bd3 ba2k sqft14381 Birdview Ln, Timberville, VA 22853For SaleMLS ID #682561, Abby Neese, HomeGrown Real Estate. CAAR
- $398,9003 bd2 ba1.8k sqft13573 Cooley Spring Ln, Broadway, VA 22815For SaleMLS ID #681793, RAHFEN CLARK, 1ST CHOICE REAL ESTATE. CAAR
- $254,0003 bd2 ba1.2k sqft129 Alger Ln, Broadway, VA 22815For SaleMLS ID #VARO2003256, Leslie Webb, Long & Foster Real Estate, Inc.. Bright MLS
- $321,0003 bd2 ba1.4k sqft325 Cherry St, Timberville, VA 22853For SaleMLS ID #VARO2003332, Lori Hoffman, Realty ONE Group Old Towne. Bright MLS
- $306,9903 bd2 ba1.2k sqft15644 Forestville Rd, Timberville, VA 22853For SaleMLS ID #682148, Tyler Hodges, Old Dominion Realty Inc. CAAR
- $285,0003 bd2 ba1.2k sqft9031 Dolphin Ln, Broadway, VA 22815For SaleMLS ID #680700, Pete Hill, Funkhouser Real Estate Group. CAAR
- $399,0003 bd2 ba2.2k sqft16148 Runions Creek Rd, Broadway, VA 22815For SaleMLS ID #680615, Kathie See, Kline May Realty: Broadway. CAAR
- $335,0003 bd2 ba1.9k sqft67 Lodge Hall Rd, Mount Jackson, VA 22842For SaleMLS ID #VASH2015848, Amanda Downs, Samson Properties. Bright MLS
- $375,0004 bd3 ba1.3k sqft1272 Shipwreck Rd, Shenandoah, VA 22849For SaleMLS ID #VAPA2007030, Chad Pangle, Whitetail Properties Real Estate, LLC. Bright MLS
