Skip main navigation
Pending
  • $250,000

    143 Logger Rd, Canadensis, PA 18325

    3beds
    1,404sqft
    : 
    $1,726/mo
    Get pre-qualified
    Single Family Residence
    Built in 1972
    0.45 Acres Lot
    $248,700 Zestimate®
    $178/sqft
    $58/mo HOA

    What's special

    Primary bedroomScreened porch
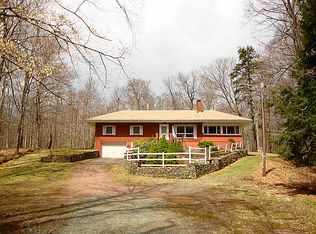
    PRIVACY IS THE NEW LUXURY—AND IT’S WAITING IN THE CLOUDS, Lake of the Clouds! Forget the noise. Step into your own private vacation home, tucked inside the coveted Lake in the Clouds community. Designed for the weekend escapist or the buyer seeking a peaceful and affordable primary home, this 3-bedroom, 1.5-bathroom ranch shifts your energy the moment you arrive. The screened porch isn't just an outdoor room; it's your front-row seat to morning coffee rituals and family game nights, framed by a lush canopy of mature trees that ensure your business stays strictly yours. Whether you are hosting post-hike happy hours in the expansive 20x14 living room or hiding away in primary bedroom, every inch of this layout works. The mid century vibe is here and can be brought back to its charm! The real magic? You are minutes from the elite fairways and historic charm of Skytop and Buck Hill Falls, while your own community serves up private lake access, beaches, and tennis courts just outside your door. It is the ultimate mountain lifestyle shortcut, without the bloated price tag. Bring your imagination, a little sweat equity and make this THE place you want to be!
    32 days
    |
    156
    |
    8
    |

    Zillow last checked:

    Listing updated:

    Listed by:

    Lisa M. Wright 610-248-4560,

    BHHS Fox & Roach Bethlehem 610-865-0033

    Source: GLVR,MLS#: 779563MLS LogoOriginating MLS: Lehigh Valley MLS

      Facts & features

      Interior

      Bedrooms & bathrooms
      • Bedrooms: 3
      • Bathrooms: 2
      • Full bathrooms: 2
      Primary bedroom
      • Level: First
      • Dimensions: 14.00 x 14.00
      Bedroom
      • Level: First
      • Dimensions: 11.00 x 9.00
      Bedroom
      • Level: First
      • Dimensions: 14.00 x 14.00
      Primary bathroom
      • Level: First
      • Dimensions: 9.00 x 5.00
      Dining room
      • Level: First
      • Dimensions: 8.00 x 14.00
      Family room
      • Level: First
      • Dimensions: 12.00 x 19.00
      Other
      • Level: First
      • Dimensions: 7.00 x 5.00
      Kitchen
      • Level: First
      • Dimensions: 10.00 x 14.00
      Living room
      • Level: First
      • Dimensions: 20.00 x 14.00
      Heating
      • Electric
      Cooling
      • None
      Appliances
      • Included: Dishwasher, Electric Cooktop, Electric Water Heater, Refrigerator
      Features
      • Eat-in Kitchen
      • Basement: None
      Interior area
      • Total interior livable area: 1,404 sqft
      • Finished area above ground: 1,404
      • Finished area below ground: 0

      Property

      Parking
      • Total spaces: 1
      • Parking features: Attached, Garage
      • Attached garage spaces: 1
      Features
      • Stories: 1
      Lot
      • Size: 0.45 Acres
      Details
      • Parcel number: 014094
      • Zoning: X
      • Special conditions: None

      Construction

      Type & style
      • Home type: SingleFamily
      • Architectural style: Ranch
      • Property subtype: Single Family Residence
      Materials
      • Brick
      • Roof: Asphalt,Fiberglass
      Condition
      • Year built: 1972

      Utilities & green energy

      • Sewer: Septic Tank
      • Water: Well

      Community & HOA

      Community
      • Subdivision: Lake in the Clouds
      HOA
      • Has HOA: Yes
      • HOA fee: $700 annually
      Location
      • Region: Canadensis

      Financial & listing details

      • Price per square foot: $178/sqft
      • Tax assessed value: $21,860
      • Annual tax amount: $2,687
      • Date on market: 6/29/2026
      • Cumulative days on market: 35 days
      • Ownership type: Fee Simple

        Estimated market value

        $248,700

        $236,000 - $261,000

        $2,239/mo

        Price history

        DateEventPrice
        7/5/2026Pending sale$250,000$178/sqft
        Source: GLVR #779563 Report a problem
        6/29/2026Listed for sale$250,000$178/sqft
        Source: GLVR #779563 Report a problem

        Public tax history

        YearProperty taxesTax assessment
        2025$2,609 +6.8%$21,860
        2024$2,444 +4.4%$21,860
        2023$2,340 +2.4%$21,860
        2022$2,285 +1.5%$21,860
        2021$2,252 $21,860
        2020$2,252 +3.3%$21,860
        2019$2,180 +1.7%$21,860
        2018$2,144 $21,860
        2017-- $21,860
        2016-- $21,860
        2015-- $21,860
        2014-- $21,860
        2013-- $21,860
        2012-- $21,860
        2011-- $21,860
        2010-- $21,860
        Find assessor info on the county website

        Monthly payment

        Est. payment

        Payment breakdown

        Explore the cost of this home by adjusting the details. Changes won't be saved.
        All calculations are estimates and provided by Zillow, Inc. for informational purposes only. Actual amounts may vary.
        HOA fees may include property taxes on listings classified as Co-Ops. Contact the listing agent and/or owner for fee details.
        Mortgage interest rates are dependent on a number of factors, including credit score, down payment, and repayment length. Interest rate data provided by Zillow Group Marketplace, Inc. as of 1/1/1970 from various mortgage lenders with which we have lead or other similar arrangements; the Estimated Payment is an average of those rates.
        See how much you could borrow to make a competitive offer.

        Climate risks

        Neighborhood: 18325

        Getting around

        0 / 100
        Car-Dependent
        19 / 100
        Somewhat Bikeable

        Nearby schools

        GreatSchools rating
        Schools provided by the listing agent
        • Elementary: Wallenpaupack South Elementary School
        • Middle: Wallenpaupack Area Middle School
        • High: Wallenpaupack Area High School
        • District: Wallenpaupack

        Source: GLVR. This data may not be complete. We recommend contacting the local school district to confirm school assignments for this home.

        A local agent can set up tours, give advice and negotiate with sellers.

        A local lender can help you make sure your offer is ready when you are.

        Browse local experts

        Similar homes