Skip main navigation
Sold for $998,000
  • $998,000

    143 Lorien Way, Ben Lomond, CA 95005

    3beds
    2,197sqft
    Single Family Residence, Residential
    Built in 1980
    2.8 Acres Lot
    $1,031,300 Zestimate®
    $454/sqft
    $4,932 Estimated rent

    Home value

    $1,031,300

    $928,000 - $1.14M

    $4,932/mo

    Zestimate® history
    Loading
    Loading...

    Owner options

    List your home for rent

    $4,932/mo

    Rent Zestimate®

    Find your next renter with Zillow Rental Manager. Plus, with online applications, you can quickly screen prospective tenants – for free.

    Learn more

    $4,932/mo

    Rent Zestimate®

    Refinance and save

    $6,251/mo

    Est. payment

    Refinancing to a lower rate could help reduce your monthly payments and save thousands over the life of the loan.

    See today's rates

    $6,251/mo

    Est. payment

    Explore your selling options

    Work with a Zillow partner agent

    Leverage their expertise and Zillow's premium Showcase listings to get your home seen by more buyers.

    Get started

    List with your own agent

    Get your home in front of millions of buyers by listing it on Zillow.

    Learn how to do it

    Sell it yourself

    Take full control of how buyers see your home on Zillow by listing For Sale by Owner (FSBO).

    List your home

    What's special

    Pellet stoveProfessional stainless gas cooktopMaster bedroom balconyForced air propane heatBeautiful redwood homeLuxurious outdoor hot tubPersonal forest
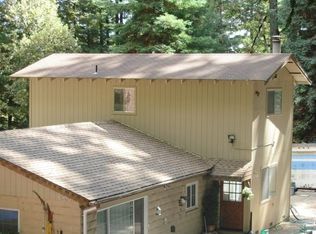
    Beautiful redwood home among your personal forest. This extremely well built 3 bedroom 2½ bath home sits amongst almost 3 acres of privacy and serenity. Enjoy starlit nights outdoors from your luxurious outdoor hot tub or inside from the many skylights throughout the home. Every window offers a view of the forest surrounding this home. Entertain family and friends with the professional stainless gas cooktop and high end stainless appliances. Stay comfortable with two self contained, off the grid methods of heat, forced air propane heat or pellet stove. Professional 13KW generator installation with automatic transfer keeps the lights and power on through any event. Solid oak floors throughout. Cathedral ceilings. Bedroom loft. Decks front and rear and a master bedroom balcony to take in the beauty of your surrounding green belt. Gated entrance. Work from home with high speed internet. Shop and dine locally within minutes of the lovely downtown village of Ben Lomand and a few minutes to highway 9. Included is a 1.6 acre second adjacent parcel for construction of a possible additional dwelling, workshop, or additional garage space.

    Zillow last checked:

    Listing updated:

    Listed by:

    Thomas Rollett 01383194 408-398-7005,

    Intero Real Estate Services 408-357-5700

    Bought with:

    , 02210657

    Room Real Estate

    Source: MLSListings Inc,MLS#: ML81950885MLS Logo

    Facts & features

    Interior

    Bedrooms & bathrooms
    • Bedrooms: 3
    • Bathrooms: 3
    • Full bathrooms: 2
    • 1/2 bathrooms: 1
    Bedroom
    • Features: LoftBedroom, WalkinCloset
    Bathroom
    • Features: ShoweroverTub1, StallShower
    Dining room
    • Features: EatinKitchen
    Family room
    • Features: SeparateFamilyRoom
    Heating
    • Forced Air, Pellet Stove
    Cooling
    • Central Air
    Appliances
    • Included: Built in BBQ Grill, Gas Cooktop, Electric Oven, Refrigerator, Washer/Dryer
    Features
    • High Ceilings, One Or More Skylights
    • Flooring: Carpet, Vinyl Linoleum, Wood
    • Doors: None
    • Basement: Finished
    • Number of fireplaces: 1
    • Fireplace features: Pellet Stove
    Interior area
    • Total structure area: 2,197
    • Total interior livable area: 2,197 sqft

    Property

    Parking
    • Total spaces: 3
    • Parking features: Off Street
    • Garage spaces: 1
    Accessibility
    • Accessibility features: None
    Features
    • Patio & porch: Balcony/Patio, Deck
    • Fencing: Perimeter
    • Has view: Yes
    • View description: Forest/Woods
    Lot
    • Size: 2.80 Acres
    • Features: Sloped Up
    Details
    • Additional structures: None
    • Parcel number: 07830106000
    • Zoning: R-1-1AC
    • Special conditions: Standard

    Construction

    Type & style
    • Home type: SingleFamily
    • Architectural style: Contemporary
    • Property subtype: Single Family Residence, Residential
    Materials
    • Foundation: Slab
    • Roof: Composition
    Condition
    • New construction: No
    • Year built: 1980

    Utilities & green energy

    • Gas: Generator, PropaneOnSite, PublicUtilities
    • Water: Shared Well
    • Utilities for property: Propane, Public Utilities

    Community & neighborhood

    Location
    • Region: Ben Lomond

    Other

    Other facts
    • Listing agreement: ExclusiveAgency
    • Listing terms: OwnerPayPoints

    Price history

    DateEventPrice
    5/29/2024Sold$998,000$454/sqft
    Source: MLSListings Inc #ML81950885 Report a problem
    4/11/2024Contingent$998,000$454/sqft
    Source: MLSListings Inc #ML81950885 Report a problem
    4/9/2024Price change$998,000-9.1%$454/sqft
    Source: MLSListings Inc #ML81950885 Report a problem
    1/8/2024Listed for sale$1,098,000-15.4%$500/sqft
    Source: MLSListings Inc #ML81950885 Report a problem
    5/31/2023Listing removed--
    Source: MLSListings Inc #ML81929453 Report a problem
    5/24/2023Listed for sale$1,298,000+162.2%$591/sqft
    Source: MLSListings Inc #ML81929453 Report a problem
    1/21/2012Listing removed$495,000$225/sqft
    Source: Bailey Properties #81124093 Report a problem
    11/25/2011Price change$495,000-6.4%$225/sqft
    Source: Bailey Properties #81124093 Report a problem
    9/11/2011Price change$529,000-4.7%$241/sqft
    Source: Bailey Properties #81124093 Report a problem
    6/2/2011Listed for sale$555,000$253/sqft
    Source: Bailey Properties #81124093 Report a problem

    Public tax history

    YearProperty taxesTax assessment
    2025$11,048 +83.4%$915,450 +85.9%
    2024$6,024 +0%$492,572 +2%
    2023$6,022 +2.4%$482,913 +2%
    2022$5,879 +3.1%$473,445 +2%
    2021$5,700 +4%$464,162 +1%
    2020$5,482 +5.4%$459,402 +2%
    2019$5,200 +1.9%$450,394 +2%
    2018$5,102 +1.6%$441,563 +2%
    2017$5,023 +1.2%$432,904 +2%
    2016$4,964 +2.1%$424,416 +1.5%
    2015$4,863 +1.7%$418,041 +2%
    2014$4,783 $409,852 +58.9%
    2012-- $257,944 +2%
    2011-- $252,887 +0.8%
    2010-- $250,997 -0.2%
    2009-- $251,593 +2%
    2008-- $246,660 +2%
    2007-- $241,824 +2%
    2006-- $237,083 +2%
    2005-- $232,435 +2%
    2004-- $227,877 +1.9%
    2003-- $223,701 +2%
    2002-- $219,315 +2%
    2001-- $215,015 +2%
    2000-- $210,799

    Find assessor info on the county website

    Neighborhood: 95005

    Nearby schools

    GreatSchools rating
    Schools provided by the listing agent
    • District: SanLorenzoValleyUnified

    Source: MLSListings Inc. This data may not be complete. We recommend contacting the local school district to confirm school assignments for this home.

    Get a cash offer in 3 minutes
    Find out how much your home could sell for in as little as 3 minutes with a no-obligation cash offer.
    Estimated market value
    $1,031,300
    Get a cash offer in 3 minutes
    Find out how much your home could sell for in as little as 3 minutes with a no-obligation cash offer.
    Estimated market value
    $1,031,300