Skip main navigation
Closed
  • Price Unknown

    143 Louise Dr, Mandeville, LA 70448

    4beds
    2,181sqft
    Single Family Residence
    Built in 1990
    0.34 Acres Lot
    $350,800 Zestimate®
    $--/sqft
    $2,816 Estimated rent

    Home value

    $350,800

    $333,000 - $372,000

    $2,816/mo

    Zestimate® history
    Loading
    Loading...

    Owner options

    List your home for rent

    $2,816/mo

    Rent Zestimate®

    Find your next renter with Zillow Rental Manager. Plus, with online applications, you can quickly screen prospective tenants – for free.

    Learn more

    $2,816/mo

    Rent Zestimate®

    Refinance and save

    Refinancing to a lower rate could help reduce your monthly payments and save thousands over the life of the loan.

    See today's rates

    Explore your selling options

    Work with a Zillow partner agent

    Leverage their expertise and Zillow's premium Showcase listings to get your home seen by more buyers.

    Get started

    List with your own agent

    Get your home in front of millions of buyers by listing it on Zillow.

    Learn how to do it

    Sell it yourself

    Take full control of how buyers see your home on Zillow by listing For Sale by Owner (FSBO).

    List your home

    What's special

    Single-story homePrivate backyardLong drivewayPersonal sanctuaryScreened in porchFront porchPrimary bedroom
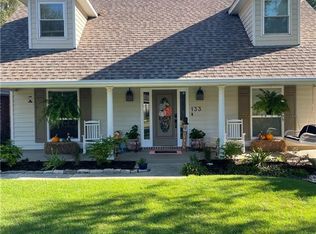
    Welcome Home! From the moment you step into this lovely single-story home, you'll feel like you've stepped into your own personal sanctuary. Its location is central to shops, schools, the Causeway Bridge and just a short walk to Paul Cordes Park, but it is also beautifully surrounded by mature trees and gardens on a quiet cul-de-sac, giving you the best of both the hustle and bustle when you want it but some R & R when you need it most. You may have trouble deciding whether to enjoy the day relaxing in the rocking chairs on your front porch, staying inside to cozy up in front of the fireplace or stepping outside on your large, screened in porch to overlook the deck and private backyard. The primary bedroom boasts an en-suite bath with garden bathtub, two walk-in closets and double sinks. With a spacious open floorplan and vaulted ceilings in the den, and NO carpet, all you'll need to do is bring your decorative inspiration to update the finishes to your preference or embrace the nostalgic retro feel. There is ample storage throughout and 2 attics. Meals will be a pleasure in your eat-in kitchen with views from the bay window and cleanup will be a breeze with the attached laundry room. Just steps away leads to the attached 2 car garage with a long driveway for additional vehicles. X Flood Zone; assumable policy with low premium! This home truly promotes the best of indoor and outdoor living! Don't miss the opportunity to make this home your happy place! Schedule a showing today!

    Zillow last checked:

    Listing updated:

    Listed by:

    Elise McDonald 504-250-3528,

    Riverside Realty, Inc.

    Bought with:

    Brenda Newfield

    Newfield Realty Group Inc.

    Source: GSREIN,MLS#: 2398976MLS Logo

    Facts & features

    Interior

    Bedrooms & bathrooms
    • Bedrooms: 4
    • Bathrooms: 2
    • Full bathrooms: 2
    Primary bedroom
    • Description: Flooring: Laminate,Simulated Wood
    • Level: Lower
    • Dimensions: 14.4000 x 15.0000
    Bedroom
    • Description: Flooring: Laminate,Simulated Wood
    • Level: Lower
    • Dimensions: 13.0000 x 10.7000
    Bedroom
    • Description: Flooring: Laminate,Simulated Wood
    • Level: Lower
    • Dimensions: 10.6000 x 15.3000
    Bedroom
    • Description: Flooring: Laminate,Simulated Wood
    • Level: Lower
    • Dimensions: 13.0000 x 11.0000
    Kitchen
    • Description: Flooring: Laminate,Simulated Wood
    • Level: Lower
    • Dimensions: 12.0000 x 9.3000
    Living room
    • Description: Flooring: Laminate,Simulated Wood
    • Level: Lower
    • Dimensions: 12.0000 x 20.0000
    Heating
    • Central
    Cooling
    • Central Air, 1 Unit
    Appliances
    • Included: Dryer, Dishwasher, Disposal, Oven, Range, Refrigerator, Washer
    Features
    • Attic, Wet Bar, Ceiling Fan(s), Carbon Monoxide Detector, Vaulted Ceiling(s)
    • Has fireplace: Yes
    • Fireplace features: Gas, Wood Burning
    Interior area
    • Total structure area: 3,258
    • Total interior livable area: 2,181 sqft

    Property

    Parking
    • Parking features: Attached, Garage, Three or more Spaces, Garage Door Opener
    • Has garage: Yes
    Features
    • Levels: One
    • Stories: 1
    • Patio & porch: Covered, Oversized, Porch, Screened
    • Exterior features: Enclosed Porch, Fence, Porch
    • Pool features: None
    Lot
    • Size: 0.34 Acres
    • Dimensions: 169 x 136 x 163 x 62
    • Features: Cul-De-Sac, City Lot, Irregular Lot
    Details
    • Parcel number: 1140302627
    • Special conditions: None

    Construction

    Type & style
    • Home type: SingleFamily
    • Architectural style: Traditional
    • Property subtype: Single Family Residence
    Materials
    • Brick, Wood Siding
    • Foundation: Slab
    • Roof: Shingle
    Condition
    • Very Good Condition,Resale
    • New construction: No
    • Year built: 1990

    Utilities & green energy

    • Sewer: Public Sewer
    • Water: Public

    Community & HOA

    Community
    • Security: Smoke Detector(s)
    • Subdivision: Lakewood Heights
    HOA
    • Has HOA: No
    Location
    • Region: Mandeville

    Financial & listing details

    • Tax assessed value: $271,701
    • Annual tax amount: $2,554
    • Date on market: 7/29/2023

    Price history

    DateEventPrice
    10/4/2023Sold--
    Source: GSREIN #2398976 Report a problem
    9/30/2023Pending sale$370,000$170/sqft
    Source: GSREIN #2398976 Report a problem
    9/8/2023Contingent$370,000$170/sqft
    Source: GSREIN #2398976 Report a problem
    8/7/2023Listed for sale$370,000$170/sqft
    Source: GSREIN #2398976 Report a problem
    8/2/2023Contingent$370,000$170/sqft
    Source: GSREIN #2398976 Report a problem
    7/29/2023Listed for sale$370,000$170/sqft
    Source: GSREIN #2398976 Report a problem

    Public tax history

    YearProperty taxesTax assessment
    2025$2,554 -3.3%$27,170
    2024$2,641 +304.9%$27,170 +132.5%
    2023$652 +0%$11,686
    2022$652 +19%$11,686
    2021$548 +0.1%$11,686
    2020$547 -3.6%$11,686
    2019$568 -0.1%$11,686
    2018$569 -67%$11,686
    2017$1,723 +146.5%$11,686
    2016$699 $11,686
    2015$699 -3.4%$11,686
    2014$723 -6.4%$11,686
    2013$773 -1.5%$11,686
    2011$784 +0.1%$11,686
    2010$783 $11,686
    Find assessor info on the county website

    Neighborhood: 70448

    Nearby schools

    GreatSchools rating
    Get a cash offer in 3 minutes
    Find out how much your home could sell for in as little as 3 minutes with a no-obligation cash offer.
    Estimated market value
    $350,800
    Get a cash offer in 3 minutes
    Find out how much your home could sell for in as little as 3 minutes with a no-obligation cash offer.
    Estimated market value
    $350,800