THIS HOME IS EXCEPTIONAL! Come see this 4 bedroom, 4 bath, classic brick 2-story home, situated on a beautifully manicured .35 acre lot. The 1st floor has an HGTV inspired updated eat-in kitchen with island and breakfast area, separate dining rm, formal living rm, family rm, office, powder rm and laundry area. The 2nd floor master bedroom has a walk-in closet, a spa-like master bath with a stunning ceramic shower stall with waterfall shower heads and a dual sink, 3 additional large bedrooms with closets, a bonus room above the garage and a huge full updated bath complete the 2nd floor. The lower level has an enormous family rm & a full bath. The rear covered patio provides a great space to relax or entertain. JUST NEEDS YOUR FURNITURE!
Closed
$484,000
143 Luna Ln, Johnstown, PA 15904
4beds
4,731sqft
Single Family Residence
Built in 1992
0.35 Acres Lot
$531,000 Zestimate®
$102/sqft
$2,443 Estimated rent
Home value
$531,000
$504,000 - $563,000
$2,443/mo
Zestimate® history
Owner options
List your home for rent
$2,443/mo
Rent Zestimate®
Find your next renter with Zillow Rental Manager. Plus, with online applications, you can quickly screen prospective tenants – for free.
$2,443/mo
Rent Zestimate®
Refinance and save
$3,158/mo
Est. payment
Refinancing to a lower rate could help reduce your monthly payments and save thousands over the life of the loan.
$3,158/mo
Est. payment
Explore your selling options
Work with a Zillow partner agent
Leverage their expertise and Zillow's premium Showcase listings to get your home seen by more buyers.
Get startedList with your own agent
Get your home in front of millions of buyers by listing it on Zillow.
Learn how to do itSell it yourself
Take full control of how buyers see your home on Zillow by listing For Sale by Owner (FSBO).
List your homeWhat's special
Family rmLaundry areaWalk-in closetMaster bedroomHuge full updated bathSpa-like master bathBonus room
Zillow last checked:
Listing updated:
Listed by:
Jerry Murphy,
RE/MAX POWER Associates
Bought with:
John Bingler, AB041576A
COLDWELL BANKER PRESTIGE REALTY
Source: CSMLS,MLS#: 96029927
Facts & features
Interior
Bedrooms & bathrooms
- Bedrooms: 4
- Bathrooms: 4
- Full bathrooms: 3
- 1/2 bathrooms: 1
Rooms
- Room types: Den/Office, Furnace Room, Great Room, Master Bathroom, Dining Room, Utility Room
Primary bedroom
- Description: Carpet, Fresh Paint, Master Closet
- Level: Second
- Area: 273
- Dimensions: 13 x 21
Bedroom 1
- Description: Carpet, Fresh Paint, Huge Closet
- Level: Second
- Area: 144
- Dimensions: 12 x 12
Bedroom 2
- Description: Carpet, Closet, Bonus Room Attached
- Level: Second
- Area: 176
- Dimensions: 11 x 16
Bedroom 3
- Description: Carpet, Closet, Fresh Paint
- Level: Second
- Area: 180
- Dimensions: 12 x 15
Primary bathroom
- Description: Ceramic Waterfall Shower, Double Vanity
- Level: Second
- Area: 88
- Dimensions: 11 x 8
Bathroom 1
- Description: Ceramic Surround, Jetted Tub, Vanity,
- Level: Second
- Area: 126
- Dimensions: 9 x 14
Bathroom 2
- Description: Ceramic, Pedestal Sink, Toilet
- Level: First
- Area: 21
- Dimensions: 3 x 7
Bathroom 3
- Description: Tub/Shower Combo, Vanity, Toilet
- Level: Lower
- Area: 35
- Dimensions: 5 x 7
Dining room
- Description: Hardwood, Fresh Paint, Chair Rail
- Level: First
- Area: 169
- Dimensions: 13 x 13
Family room
- Description: Ceramic, Wood Accents, Fireplace
- Level: First
- Area: 325
- Dimensions: 13 x 25
Kitchen
- Description: Granite, Ceramic, Island, Gorgeous!
- Level: First
- Area: 238
- Dimensions: 14 x 17
Living room
- Description: Hardwood, Fresh Paint
- Level: First
- Area: 169
- Dimensions: 13 x 13
Office
- Description: Ceramic, Built-Ins, Beautiful Woodwork
- Level: First
- Area: 143
- Dimensions: 11 x 13
Heating
- Forced Air, Zoned
Cooling
- Central Air
Appliances
- Included: Cooktop, Dishwasher, Disposal, Microwave Hood, Trash Compactor, Dryer, Microwave, Range, Refrigerator, Washer
- Laundry: Sink, Main Level, Mud Room, Lower Level, Mudroom/Laundry, Appliances, Ceramic
Features
- Bath Updated, Bookcases, Brick Accent, Central Vacuum, Eat-in Kitchen, Internet Service, Kitchen Updated, Walk-In Closet(s), Other
- Flooring: Carpet, Ceramic Tile, Hardwood
- Windows: Double Hung, Double Pane Windows, Window Treatments
- Basement: Full,Finished,Walk-Out Access
- Number of fireplaces: 1
- Fireplace features: Wood Burning
Interior area
- Total structure area: 4,731
- Total interior livable area: 4,731 sqft
- Finished area above ground: 3,647
- Finished area below ground: 1,084
Property
Parking
- Total spaces: 2
- Parking features: Concrete, See Remarks, Attached, Garage Door Opener
- Attached garage spaces: 2
- Has uncovered spaces: Yes
Features
- Levels: Two
- Patio & porch: Patio
- Exterior features: Outdoor Grill
- Pool features: None
- Has spa: Yes
- Spa features: Bath
Lot
- Size: 0.35 Acres
- Dimensions: 100 x 153
- Features: Rectangular Lot
Details
- Parcel number: 050114605
- Zoning description: Residential
Construction
Type & style
- Home type: SingleFamily
- Architectural style: Two Story
- Property subtype: Single Family Residence
Materials
- Brick
- Roof: Shingle
Condition
- Year built: 1992
Utilities & green energy
- Sewer: Public Sewer
- Water: Public
- Utilities for property: Natural Gas Connected, Cable Connected
Community & HOA
Location
- Region: Johnstown
Financial & listing details
- Price per square foot: $102/sqft
- Tax assessed value: $61,580
- Annual tax amount: $5,819
- Date on market: 10/9/2023
- Inclusions: Refrigerator, Stove, Dishwasher, Microwave, Washer, Dryer, Trash Compactor, Tv In The Kitchen, Corner Cabinet In Master Bath, Window Treatments, Central Vacuum, Nest Thermostat, Pool Table, Shelving In Garage & Furnace Rm, Garage Transmitters, Grill
- Exclusions: All Other Personal Property
- Road surface type: Paved
Price history
| Date | Event | Price |
|---|---|---|
| 9/8/2023 | Sold | $484,000+10%$102/sqft |
Source:  CSMLS #96029927 Report a problem CSMLS #96029927 Report a problem | ||
| 8/21/2023 | Pending sale | $439,900$93/sqft |
Source: CSMLS #96029927 Report a problem | ||
| 7/28/2023 | Listed for sale | $439,900+79.6%$93/sqft |
Source: CSMLS #96029927 Report a problem | ||
| 3/1/1992 | Sold | $245,000$52/sqft |
Source: Agent Provided Report a problem | ||
Public tax history
| Year | Property taxes | Tax assessment |
|---|---|---|
| 2025 | $6,064 +4.2% | $61,580 |
| 2024 | $5,819 | $61,580 |
| 2023 | $5,819 +2.2% | $61,580 |
| 2022 | $5,693 -0.5% | $61,580 |
| 2021 | $5,724 | $61,580 |
| 2020 | $5,724 +11.4% | $61,580 |
| 2019 | $5,139 +1.2% | $61,580 |
| 2018 | $5,077 +142.5% | $61,580 |
| 2017 | $2,094 -29.1% | $61,580 |
| 2016 | $2,952 +62.5% | $61,580 |
| 2015 | $1,817 | $61,580 |
| 2014 | $1,817 | $61,580 |
| 2013 | -- | $61,580 |
| 2012 | -- | $61,580 |
| 2011 | -- | $61,580 |
| 2010 | -- | $61,580 |
| 2009 | -- | $61,580 |
| 2008 | $1,770 +3.6% | $61,580 |
| 2007 | $1,709 | $61,580 |
| 2006 | -- | $61,580 |
| 2005 | -- | $61,580 +100% |
| 2004 | -- | $30,790 |
| 2003 | -- | $30,790 |
| 2002 | -- | $30,790 |
Find assessor info on the county website
Neighborhood: 15904
Nearby homes
- $325,0003 bd3 ba3k sqft147 Luna Ln, Johnstown, PA 15904Sold

- $567,8004 bd5 ba4.4k sqft139 Luna Ln, Johnstown, PA 15904Off Market
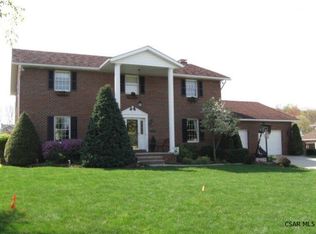
- $701,8004 bd5 ba5.1k sqft203 Stardust Dr, Johnstown, PA 15904Off Market
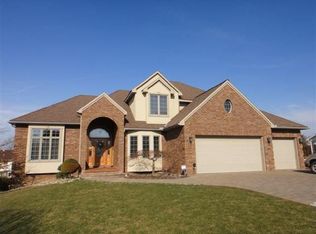
- $315,200-- bd-- ba-- sqft199 Stardust Dr, Johnstown, PA 15904Off Market
- $294,900-- bd-- ba-- sqft207 Stardust Dr, Johnstown, PA 15904Off Market
- $318,800-- bd-- ba-- sqft135 Luna Ln, Johnstown, PA 15904Off Market
- $389,9005 bd3 ba3.6k sqft195 Stardust Dr, Johnstown, PA 15904Off Market
- $8,580-- bd-- ba-- sqftLuna Ln, Lane, PA 15904Off Market
Nearby schools
GreatSchools rating
- 7/10Richland El SchoolGrades: K-6Distance: 1.6 mi
- 8/10Richland High SchoolGrades: 7-12Distance: 1.9 mi
Schools provided by the listing agent
- District: Richland
Source: CSMLS. This data may not be complete. We recommend contacting the local school district to confirm school assignments for this home.


Get pre-qualified for a loan
At Zillow Home Loans, we can pre-qualify you in as little as 5 minutes with no impact to your credit score.An equal housing lender. NMLS #10287.
- Pennsylvania
- Cambria County
- Johnstown
- 15904
- 143 Luna Ln
Nearby cities
Nearby neighborhoods
Nearby zip codes
Other Johnstown Topics
