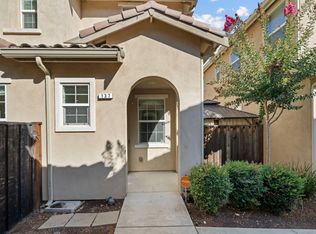
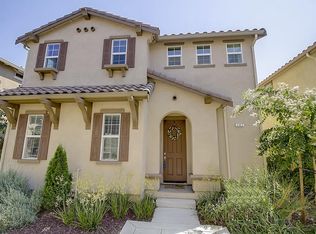
Welcome to 143 Lusitano Way, a beautifully maintained 4-bedroom, 2.5-bathroom home offering approximately 2,440 sqft of comfortable living space on a 5,043 sq ft lot. This light-filled home features recessed lighting, a cozy fireplace, an open-concept floor plan, and a downstairs den/office that can easily serve as a potential fifth bedroom.
The modern kitchen includes upgraded appliances, a newer $2,200 refrigerator, and a reverse osmosis water filtration system installed just two months ago. Upstairs offers a versatile bonus room ideal for a family room, media space, or playroom. Additional upgrades include Central AC and a water heater replaced last year with a 15-year warranty.
Enjoy a two-car garage, additional driveway parking, a 240-volt EV charging outlet, and a charming backyard with patio and lawn area perfect for entertaining. Conveniently located in a desirable community with a playground/tot lot nearby.
Under contract
$899,888
143 Lusitano Way, Gilroy, CA 95020
4beds
2,440sqft
Single Family Residence, Residential
Built in 2015
2,798 Square Feet Lot
$896,100 Zestimate®
$369/sqft
$158/mo HOA
What's special
Cozy fireplaceTwo-car garageLight-filled homeOpen-concept floor planUpgraded appliancesRecessed lightingAdditional driveway parking
- 37 days |
- 1,963 |
- 52 |
Zillow last checked:
Listing updated:
Listed by:
Mojgun Mizani 02000025 408-644-2348,
Compass 408-721-6775,
Yasir Aladdin 02003197 408-569-3676,
Compass
Source: MLSListings Inc,MLS#: ML82048572
Facts & features
Interior
Bedrooms & bathrooms
- Bedrooms: 4
- Bathrooms: 3
- Full bathrooms: 2
- 1/2 bathrooms: 1
Rooms
- Room types: Great Room, Laundry, Office
Bedroom
- Features: PrimarySuiteRetreat, WalkinCloset
Bathroom
- Features: DoubleSinks, Marble, PrimaryStallShowers, StallShower, Tile, PrimaryOversizedTub, HalfonGroundFloor
Dining room
- Features: BreakfastNook, DiningAreainLivingRoom, DiningBar
Family room
- Features: SeparateFamilyRoom
Kitchen
- Features: Countertop_Marble, ExhaustFan, Hookups_IceMaker, Pantry
Heating
- Central Forced Air, Central Forced Air Gas, Gas, 2 plus Zones
Cooling
- Ceiling Fan(s), Central Air, Zoned
Appliances
- Included: Gas Cooktop, Dishwasher, Exhaust Fan, Freezer, Disposal, Range Hood, Ice Maker, Microwave, Electric Oven, Self Cleaning Oven, Refrigerator, Washer/Dryer
- Laundry: Inside
Features
- High Ceilings, Walk-In Closet(s)
- Flooring: Carpet, Hardwood, Tile
Interior area
- Total structure area: 2,440
- Total interior livable area: 2,440 sqft
Property
Parking
- Total spaces: 2
- Parking features: Attached, Common, On Street
- Attached garage spaces: 2
Features
- Stories: 2
Lot
- Size: 2,798 Square Feet
Details
- Parcel number: 80848012
- Zoning: A-20A
- Special conditions: Standard
Construction
Type & style
- Home type: SingleFamily
- Property subtype: Single Family Residence, Residential
Materials
- Foundation: Slab
- Roof: Tile
Condition
- New construction: No
- Year built: 2015
Utilities & green energy
- Gas: IndividualGasMeters
- Sewer: Public Sewer
- Water: Public
- Utilities for property: Water Public
Community & HOA
HOA
- Has HOA: Yes
- Amenities included: Playground
- HOA fee: $158 monthly
Location
- Region: Gilroy
Financial & listing details
- Price per square foot: $369/sqft
- Tax assessed value: $844,294
- Annual tax amount: $10,429
- Date on market: 5/29/2026
- Listing agreement: ExclusiveRightToSell
Estimated market value
$896,100
$851,000 - $941,000
$4,456/mo
Price history
| Date | Event | Price |
|---|---|---|
| 6/29/2026 | Contingent | $899,888$369/sqft |
Source: | ||
| 5/29/2026 | Listed for sale | $899,888+15.4%$369/sqft |
Source: | ||
| 10/6/2020 | Sold | $780,000+4.7%$320/sqft |
Source: | ||
| 8/28/2020 | Pending sale | $745,000$305/sqft |
Source: Fireside Realty #ML81807211 Report a problem | ||
| 8/21/2020 | Listed for sale | $745,000+22.4%$305/sqft |
Source: Fireside Realty #ML81807211 Report a problem | ||
| 5/27/2015 | Sold | $608,500$249/sqft |
Source: Public Record Report a problem | ||
Public tax history
| Year | Property taxes | Tax assessment |
|---|---|---|
| 2025 | $10,429 +1.6% | $844,294 +2% |
| 2024 | $10,266 +0.6% | $827,740 +2% |
| 2023 | $10,206 +1.7% | $811,511 +2% |
| 2022 | $10,040 +0.4% | $795,600 +2% |
| 2021 | $9,997 +16.6% | $780,000 +16.7% |
| 2020 | $8,576 | $668,244 +2% |
| 2019 | $8,576 +8.1% | $655,142 +2% |
| 2018 | $7,933 | $642,297 +2% |
| 2017 | $7,933 -2.1% | $629,704 +2% |
| 2016 | $8,101 +59.2% | $617,358 +48.6% |
| 2015 | $5,089 +451.3% | $415,438 +477% |
| 2014 | $923 | $72,000 |
Find assessor info on the county website
Monthly payment
Est. payment$--/mo
Payment breakdown
Explore the cost of this home by adjusting the details. Changes won't be saved.All calculations are estimates and provided by Zillow, Inc. for informational purposes only. Actual amounts may vary.
HOA fees may include property taxes on listings classified as Co-Ops. Contact the listing agent and/or owner for fee details.
Mortgage interest rates are dependent on a number of factors, including credit score, down payment, and repayment length. Interest rate data provided by Zillow Group Marketplace, Inc. as of 1/1/1970 from various mortgage lenders with which we have lead or other similar arrangements; the Estimated Payment is an average of those rates.
See how much you could borrow to make a competitive offer.
Climate risks
Neighborhood: 95020
Nearby schools
GreatSchools rating
- 7/10Las Animas Elementary SchoolGrades: K-5Distance: 0.8 mi
- 5/10Solorsano Middle SchoolGrades: 6-8Distance: 1.7 mi
- 5/10Gilroy High SchoolGrades: 9-12Distance: 0.6 mi
Schools provided by the listing agent
- Elementary: LasAnimasElementary
- Middle: SolorsanoMiddle
- High: GilroyHigh
- District: GilroyUnified
Source: MLSListings Inc. This data may not be complete. We recommend contacting the local school district to confirm school assignments for this home.
A local agent can set up tours, give advice and negotiate with sellers.
Local buyer's agents are ready to help
- California
- Santa Clara County
- Gilroy
- 95020
- 143 Lusitano Way