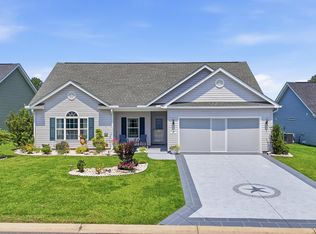
This Cali plan home at 143 Marauder Dr sits on a larger lot right along the 16th tee of Colonial Charters, offering a relaxed golf course backdrop and extra outdoor space compared to many neighboring properties. Inside, the primary bedroom has new upgraded carpet for a more comfortable retreat, while the main living areas feature low-maintenance laminate/vinyl flooring that gives the look of wood with easy care. The open-concept layout centers around a modern kitchen with granite countertops, oversized island, white cabinetry, walk-in pantry, and stainless Whirlpool appliances, flowing into the living and dining areas and separating the owner's suite from the guest bedrooms for privacy. Outside, the extended patio and covered rear porch create a spacious setting for grilling, outdoor dining, or simply enjoying the Carolina weather and views of the course. Located in The Vistas at Sun Colony, a natural gas, smart-home community just minutes from North Myrtle Beach beaches, shopping, dining, and entertainment, this property blends upgraded interior features with golf-front living and a convenient coastal location. Whether you're looking for a vacation retreat, primary residence, or rental investment, this home offers a strong combination of view, amenities, and location.
For sale
Price cut: $3.5K (8/11)
$318,000
143 Marauder Dr., Longs, SC 29568
4beds
1,774sqft
Single Family Residence
Built in 2022
9,147 Square Feet Lot
$312,000 Zestimate®
$179/sqft
$70/mo HOA
What's special
Views of the courseWalk-in pantryOversized islandCovered rear porchOpen-concept layoutStainless whirlpool appliancesExtended patio
- 37 days
- 560
- 21
Zillow last checked:
Listing updated:
Listed by:
Joseph A Barrientos Fierros 843-359-2528,
Century 21 The Harrelson Group
Source: CCAR,MLS#: 2618257 Originating MLS: Coastal Carolinas Association of Realtors
Originating MLS: Coastal Carolinas Association of RealtorsFacts & features
Interior
Bedrooms & bathrooms
- Bedrooms: 4
- Bathrooms: 2
- Full bathrooms: 2
Rooms
- Room types: Foyer, Utility Room
Primary bedroom
- Features: Linen Closet, Main Level Primary, Walk-In Closet(s)
- Level: First
Bedroom 1
- Level: First
Bedroom 2
- Level: First
Bedroom 3
- Level: First
Primary bathroom
- Features: Dual Sinks, Separate Shower, Vanity
Dining room
- Features: Living/Dining Room
Kitchen
- Features: Breakfast Bar, Dishwasher, Pantry, Stainless Steel Appliances, Solid Surface Counters
Other
- Features: Bedroom on Main Level, Entrance Foyer, Utility Room
Heating
- Central, Electric, Gas
Cooling
- Central Air
Appliances
- Included: Dishwasher, Disposal, Microwave, Range, Refrigerator, Dryer, Washer
- Laundry: Washer Hookup
Features
- Dual Sinks, Linen Closet, Main Level Primary, Separate Shower, Vanity, Walk-In Closet(s), Breakfast Bar, Bedroom on Main Level, Entrance Foyer, Stainless Steel Appliances, Solid Surface Counters
- Flooring: Carpet, Laminate, Tile, Vinyl
- Doors: Insulated Doors
Interior area
- Total structure area: 2,296
- Total interior livable area: 1,774 sqft
Property
Parking
- Total spaces: 4
- Parking features: Attached, Garage, Two Car Garage, Garage Door Opener
- Attached garage spaces: 2
Features
- Levels: One
- Stories: 1
- Patio & porch: Rear Porch
- Exterior features: Porch
Lot
- Size: 9,147 Square Feet
Details
- Additional parcels included: ,
- Parcel number: 30405040006
- Zoning: Res
- Special conditions: None
Construction
Type & style
- Home type: SingleFamily
- Architectural style: Traditional
- Property subtype: Single Family Residence
Materials
- Vinyl Siding, Wood Frame
- Foundation: Slab
Condition
- Resale
- Year built: 2022
Utilities & green energy
- Water: Public
- Utilities for property: Cable Available, Electricity Available, Natural Gas Available, Phone Available, Sewer Available, Underground Utilities, Water Available
Green energy
- Energy efficient items: Doors, Windows
Community & HOA
Community
- Security: Smoke Detector(s)
- Subdivision: The Vistas at Sun Colony
HOA
- Has HOA: Yes
- Services included: Common Areas, Trash
- HOA fee: $70 monthly
Location
- Region: Longs
Financial & listing details
- Price per square foot: $179/sqft
- Date on market: 7/22/2026
- Listing terms: Cash,Conventional,FHA,VA Loan
- Electric utility on property: Yes
Estimated market value
$312,000
$296,000 - $328,000
$2,047/mo
Price history
| Date | Event | Price |
|---|---|---|
| 8/11/2026 | Price change | $318,000-1.1%$179/sqft |
Source:  CCAR #2618257 Report a problem CCAR #2618257 Report a problem | ||
| 7/22/2026 | Listed for sale | $321,500-1.3%$181/sqft |
Source: CCAR #2618257 Report a problem | ||
| 7/18/2026 | Listing removed | $325,600$184/sqft |
Source: CCAR #2615648 Report a problem | ||
| 6/19/2026 | Listed for sale | $325,600+5.1%$184/sqft |
Source: CCAR #2615648 Report a problem | ||
| 3/31/2022 | Listing removed | -- |
Source:  DR Horton Report a problem DR Horton Report a problem | ||
| 1/5/2022 | Listed for sale | $309,800$175/sqft |
Source: DR Horton Report a problem | ||
Public tax history
Tax history is unavailable.
Monthly payment
Est. payment
Payment breakdown
Explore the cost of this home by adjusting the details. Changes won't be saved.Climate risks
Neighborhood: 29568
Nearby schools
Schools provided by the listing agent
- Elementary: Riverside Elementary
- Middle: North Myrtle Beach Middle School
- High: North Myrtle Beach High School
Source: CCAR. This data may not be complete. We recommend contacting the local school district to confirm school assignments for this home.
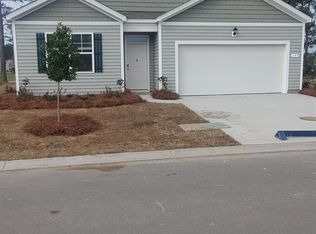
- $302,6004 bd2 ba1.7k sqft143 Marauder Dr LOT 11, Longs, SC 29568Off Market
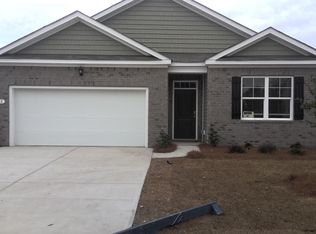
- $296,7004 bd3 ba1.8k sqft135 Marauder Dr LOT 9, Arden F Longs, SC 29568Off Market

- $302,6004 bd2 ba1.7k sqft138 Marauder Dr LOT 87, Cali F Longs, SC 29568Off Market
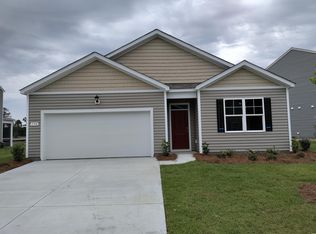
- $317,9004 bd2 ba1.7k sqft154 Marauder Dr LOT 90, Longs, SC 29568Off Market
Similar homes
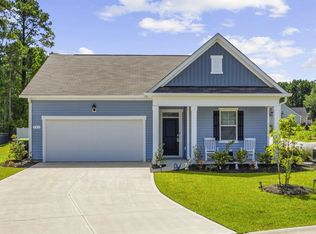
- $315,0004 bd2 ba1.7k sqft751 Gryffindor Dr., Longs, SC 29568For Sale
 MLS ID #2619848, Ryan Korros Team, RE/MAX Southern Shores. CCAR
 - $319,9003 bd2 ba1.3k sqft48 Palmetto Green Dr., Longs, SC 29568For Sale
 MLS ID #2620024, Paul Schindler, REMAX Results. CCAR
 - $309,9003 bd2 ba1.2k sqft59 Palmetto Green Dr., Longs, SC 29568For Sale
 MLS ID #2615711, David C Hyatt, CENTURY 21 Thomas. CCAR
 - $391,5004 bd3 ba2k sqft518 Joy Way Ct. #Village @ Palmetto Greens, Longs, SC 29568For Sale
 MLS ID #2613420, Jane Daniel, Sea Oats Real Estate. CCAR
 - $299,9003 bd2 ba1.3k sqft1136 Checkerberry St., Longs, SC 29568For SaleMLS ID #2612716, Judy Connaughton, BHHS Myrtle Beach Real Estate. CCAR
- $399,9003 bd3 ba1.8k sqft218 Palmetto Green Dr., Longs, SC 29568For SaleMLS ID #2620079, The Britt Page Group, Real Estate By The Sea. CCAR
- $349,9004 bd3 ba1.9k sqft747 Callant Dr., Little River, SC 29566For SaleMLS ID #2618870, Jason Whedon, INNOVATE Real Estate. CCAR
- $357,5003 bd2 ba1.7k sqft871 Callant Dr., Little River, SC 29566For SaleMLS ID #2620799, Amberlee J Powers, Keller Williams Realty-BC. CCAR
- $340,0004 bd2 ba1.9k sqft232 Red Maple Loop, Longs, SC 29568For SaleMLS ID #2607483, Heather A Morse, Carson Realty Group. CCAR
- $339,9003 bd2 ba1.9k sqft474 Deer Watch Circle, Longs, SC 29568For SaleMLS ID #2616121, Lisa Mantone, INNOVATE Real Estate. CCAR
- $309,9003 bd2 ba1.7k sqft472 Craigflower Ct., Longs, SC 29568For SaleMLS ID #2616085, Ali Shahid, Century 21 The Harrelson Group. CCAR
- $309,0003 bd2 ba1.6k sqft415 Rollins Dr., Longs, SC 29568For SaleMLS ID #2615641, Coastal Key Group, Coastal Key Group RE Sales. CCAR
- $359,9003 bd2 ba1.7k sqft131 Crabapple Dr., Longs, SC 29568For SaleMLS ID #2602935, Abe Safa Sales Team, Century 21 The Harrelson Group. CCAR
- $338,0003 bd2 ba1.6k sqft618 Tullimore Ln., Calabash, NC 28467For SaleMLS ID #2620997, Jocasa L Relf, Keller Williams Innovate South. CCAR
- $264,9003 bd2 ba1.3k sqft148 Balsa Dr., Longs, SC 29568For SaleMLS ID #2617410, Desiree Rowles, Rowles Real Estate. CCAR
- $289,9993 bd2 ba1.4k sqft835 Inglenook Ln., Longs, SC 29568For SaleMLS ID #2614801, Scott Howard, Century 21 Palms Realty. CCAR
- $338,0003 bd2 ba1.6k sqft618 NW Tullimore Lane NW Lot 141 Harmony, Calabash, NC 28467For Sale
 MLS ID #100598734, Jocasa Relf, Keller Williams Innovate South dba Core Myrtle Beach. Hive MLS
 - $323,9003 bd2 ba1.6k sqft491 Copenhagen Dr., Little River, SC 29566For SaleMLS ID #2611732, Bradley McNeill, Carolina One Real Estate MB. CCAR
- $249,9003 bd2 ba1.5k sqft909 Leather Leaf Ln., Longs, SC 29568For SaleMLS ID #2618269, Scott Ellis & Ty Bellamy Team, RE/MAX Southern Shores NMB. CCAR
- $349,9003 bd2 ba1.8k sqft1570 Regal Fern Way, Longs, SC 29568For SaleMLS ID #2620191, Sherman Beach Group, EXP Realty LLC. CCAR
