Skip main navigation
Off market
  • Price Unknown

    143 Marissa Ln #42, Lexington, SC 29072

    4beds
    2,073sqft
    Single Family Residence
    Built in 2024
    -- sqft lot
    $-- Zestimate®
    $--/sqft
    $2,559 Estimated rent

    Home value

    Not available

    Estimated sales range

    Not available

    $2,559/mo

    Zestimate® history
    Loading
    Loading...

    Owner options

    List your home for rent

    $2,559/mo

    Rent Zestimate®

    Find your next renter with Zillow Rental Manager. Plus, with online applications, you can quickly screen prospective tenants – for free.

    Learn more

    $2,559/mo

    Rent Zestimate®

    Refinance and save

    Refinancing to a lower rate could help reduce your monthly payments and save thousands over the life of the loan.

    See today's rates

    Explore your selling options

    Work with a Zillow partner agent

    Leverage their expertise and Zillow's premium Showcase listings to get your home seen by more buyers.

    Get started

    List with your own agent

    Get your home in front of millions of buyers by listing it on Zillow.

    Learn how to do it

    Sell it yourself

    Take full control of how buyers see your home on Zillow by listing For Sale by Owner (FSBO).

    List your home

    What's special

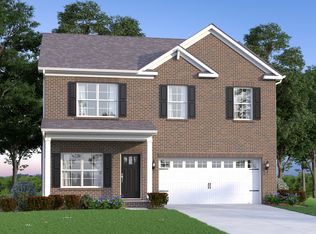
    Front porchPopular modern farmhouse designBeautifully appointed kitchenGraceful willow floor planOpen floor planWillow flowsFormal living

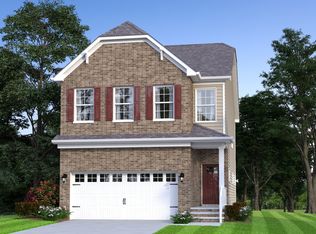
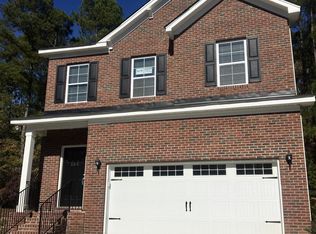
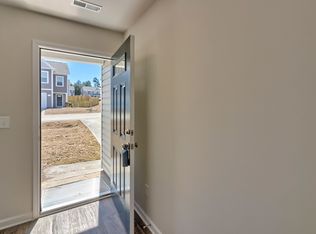
    The Willow in Mariners Creek will have brick on the front and siding on the sides and rear. Like its namesake, the Willow flows gently with a natural movement from one space to the next. This 2-story home reflects the popular Modern Farmhouse design, a balance of past and present. The Willow's 2,073 square feet feature a lot to love and live in. From the front porch, enter and explore the open floor plan, with a twist. The flex space by the foyer could be a formal living or dining room, playroom, library, or family room. Beyond, the floor plan takes a turn, still open concept, as it spreads across the back of the home, overlooking the patio. Create your own space here, adding cozy nooks. The beautifully appointed kitchen is the perfect place to stay connected with everything while making memorable meals. The Willow's second floor houses the master suite?which occupies the full width of the home?3 more bedrooms, another full bath, and the laundry room. The graceful Willow floor plan presents a lovely place to call "home".

    This property is off market, which means it's not currently listed for sale or rent on Zillow. This may be different from what's available on other websites or public sources.
    Zillow last checked:

    Listing updated:

    Source: McGuinn HomesMLS Logo

    Facts & features

    Interior

    Bedrooms & bathrooms
    • Bedrooms: 4
    • Bathrooms: 3
    • Full bathrooms: 2
    • 1/2 bathrooms: 1
    Interior area
    • Total interior livable area: 2,073 sqft

    Property

    Parking
    • Total spaces: 2
    • Parking features: Garage
    • Garage spaces: 2
    Features
    • Levels: 2.0
    • Stories: 2

    Construction

    Type & style
    • Home type: SingleFamily
    • Property subtype: Single Family Residence
    Condition
    • New Construction
    • New construction: Yes
    • Year built: 2024
    Details
    • Builder name: McGuinn Hybrid Homes

    Community & neighborhood

    Location
    • Region: Lexington
    • Subdivision: Mariner's Creek

    Price history

    DateEventPrice
    3/17/2024Listing removed$349,490$169/sqft
    Source: McGuinn Homes Report a problem
    2/3/2024Price change$349,490+3.7%$169/sqft
    Source: McGuinn Homes Report a problem
    12/11/2023Listed for sale$336,900$163/sqft
    Source: McGuinn Homes Report a problem

    Public tax history

    Tax history is unavailable.

    Neighborhood: 29072

    Nearby schools

    GreatSchools rating
    Schools provided by the MLS
    • Elementary: Lake Murray Elementary School
    • Middle: Pleasant Hill Middle School
    • High: Lexington Technology Center
    • District: Lexington 01 School District

    Source: McGuinn Homes. This data may not be complete. We recommend contacting the local school district to confirm school assignments for this home.