Welcome to this well-maintained 3-bedroom, 2.5-bath home located in the sought-after Lexington Plantation community in Cameron, NC. The main-level primary suite offers convenience and privacy, while high ceilings and an open-concept living area create a bright, airy feel perfect for entertaining.
Upstairs, you'll find two additional bedrooms plus two spacious bonus rooms—ideal for a home office, guest space, or playroom. The layout is flexible to fit your needs.
This home is being sold as-is, presenting a great opportunity for buyers looking to personalize or invest. Located minutes from Fort Liberty, shopping, dining, and neighborhood amenities including a clubhouse and pool.
Sold for $309,000
$309,000
143 Marquis Dr, Bunnlevel, NC 28323
3beds
2,112sqft
Single Family Residence
Built in 2008
-- sqft lot
$304,200 Zestimate®
$146/sqft
$1,958 Estimated rent
Home value
$304,200
$289,000 - $319,000
$1,958/mo
Zestimate® history
Owner options
List your home for rent
$1,958/mo
Rent Zestimate®
Find your next renter with Zillow Rental Manager. Plus, with online applications, you can quickly screen prospective tenants – for free.
$1,958/mo
Rent Zestimate®
Refinance and save
$1,961/mo
Est. payment
Refinancing to a lower rate could help reduce your monthly payments and save thousands over the life of the loan.
$1,961/mo
Est. payment
Explore your selling options
Work with a Zillow partner agent
Leverage their expertise and Zillow's premium Showcase listings to get your home seen by more buyers.
Get startedList with your own agent
Get your home in front of millions of buyers by listing it on Zillow.
Learn how to do itSell it yourself
Take full control of how buyers see your home on Zillow by listing For Sale by Owner (FSBO).
List your homeWhat's special
Clubhouse and poolHigh ceilingsSpacious bonus roomsMain-level primary suiteTwo additional bedrooms
Zillow last checked:
Listing updated:
Listed by:
BRITTANY THOMPSON,
BLOCK & ASSOCIATES REALTY
Bought with:
BRITTANY THOMPSON, 355997
BLOCK & ASSOCIATES REALTY
Source: LPRMLS,MLS#: 747686 Originating MLS: Longleaf Pine Realtors
Originating MLS: Longleaf Pine RealtorsFacts & features
Interior
Bedrooms & bathrooms
- Bedrooms: 3
- Bathrooms: 3
- Full bathrooms: 2
- 1/2 bathrooms: 1
Heating
- Heat Pump
Cooling
- Central Air, Electric
Appliances
- Included: Dishwasher, Disposal, Ice Maker, Microwave, Range, Refrigerator
- Laundry: Washer Hookup, Dryer Hookup
Features
- Tray Ceiling(s), Ceiling Fan(s), Dining Area, Coffered Ceiling(s), Separate/Formal Dining Room, Double Vanity, Eat-in Kitchen, Garden Tub/Roman Tub, Kitchen Exhaust Fan, Kitchen Island, Kitchen/Dining Combo, Primary Downstairs, Open Concept, Separate Shower, Walk-In Closet(s), Window Treatments
- Flooring: Carpet, Tile
- Windows: Blinds
- Basement: None
- Number of fireplaces: 1
- Fireplace features: Gas Log, Living Room
Interior area
- Total interior livable area: 2,112 sqft
Property
Parking
- Total spaces: 2
- Parking features: Attached, Garage
- Attached garage spaces: 2
Features
- Levels: Two
- Stories: 2
- Patio & porch: Patio
- Exterior features: Fence, Playground, Patio
- Fencing: Yard Fenced
Lot
- Features: 1-2 Acres
Details
- Parcel number: 9594297782
- Special conditions: None
Construction
Type & style
- Home type: SingleFamily
- Architectural style: Two Story
- Property subtype: Single Family Residence
Materials
- Stone Veneer, Vertical Siding
Condition
- Good Condition
- New construction: No
- Year built: 2008
Utilities & green energy
- Sewer: County Sewer
- Water: Public
Community & HOA
Community
- Features: Clubhouse, Community Pool, Street Lights
- Security: Smoke Detector(s)
- Subdivision: The Gate At Lexington Plant
HOA
- Has HOA: Yes
- HOA fee: $76 monthly
- HOA name: The Manors At Lexington Plantation Homeowners' Ass
Location
- Region: Bunnlevel
Financial & listing details
- Price per square foot: $146/sqft
- Date on market: 7/26/2025
- Cumulative days on market: 28 days
- Inclusions: Appliances
- Exclusions: n/a
- Ownership: More than a year
Price history
| Date | Event | Price |
|---|---|---|
| 10/14/2025 | Sold | $309,000$146/sqft |
Source:  LPRMLS #747686 Report a problem LPRMLS #747686 Report a problem | ||
| 8/25/2025 | Pending sale | $309,000$146/sqft |
Source: LPRMLS #747686 Report a problem | ||
| 7/26/2025 | Listed for sale | $309,000$146/sqft |
Source: LPRMLS #747686 Report a problem | ||
Public tax history
Tax history is unavailable.
Neighborhood: Spout Springs
Nearby homes
- $309,0003 bd2 ba2.1k sqft143 Marquis Dr, Cameron, NC 28326Sold
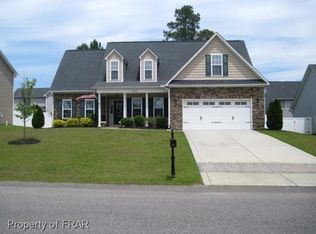
- $206,7703 bd2 ba2.2k sqft159 Marquis Dr, Cameron, NC 28326Off Market
- $309,1003 bd3 ba1.9k sqft129 Marquis Dr, Cameron, NC 28326Off Market
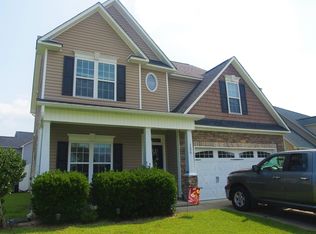
- $373,8004 bd4 ba2.9k sqft54 Trenton Pl, Cameron, NC 28326Off Market
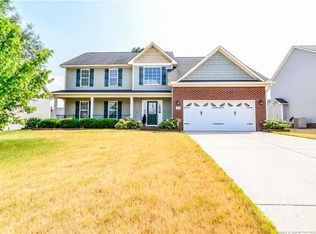
- $365,0005 bd4 ba3k sqft107 Marquis Dr, Cameron, NC 28326Sold
- $344,4003 bd2 ba2.9k sqft36 Trenton Pl, Cameron, NC 28326Off Market
- $416,3006 bd4 ba4k sqft70 Trenton Pl, Cameron, NC 28326Off Market
- $212,4703 bd2 ba2.4k sqft173 Marquis Dr, Cameron, NC 28326Off Market
Nearby schools
GreatSchools rating
- 6/10Benhaven ElementaryGrades: PK-5Distance: 6.1 mi
- 4/10Overhills MiddleGrades: 6-8Distance: 3.3 mi
- 3/10Overhills High SchoolGrades: 9-12Distance: 3.2 mi
Schools provided by the listing agent
- Elementary: Benhaven Elementary
- Middle: Overhills Middle School
- High: Overhills Senior High
Source: LPRMLS. This data may not be complete. We recommend contacting the local school district to confirm school assignments for this home.
Get a cash offer in 3 minutes
Find out how much your home could sell for in as little as 3 minutes with a no-obligation cash offer.
Estimated market value
$304,200
Get a cash offer in 3 minutes
Find out how much your home could sell for in as little as 3 minutes with a no-obligation cash offer.
Estimated market value
$304,200
- North Carolina
- Harnett County
- Cameron
- 28323
- Spout Springs
- 143 Marquis Dr
Nearby cities
Nearby neighborhoods
Nearby zip codes
Other Cameron Topics
