Tucked away on a 1 acre lot in the sought-after White Sand Springs community, this 3-bedroom, 2-bath home offers one-floor living with the bonus of Lake Wallenpaupack access close by. The inviting living room with a cozy fireplace flows seamlessly into a four-season room and back deck overlooking the wooded back yard. A bright, open kitchen and formal dining room are perfect for entertaining or everyday comfort. The spacious primary suite features a full bath and a large walk-in closet, while two additional bedrooms, mud room and second full bath complete the main level. Upstairs, a versatile bonus room provides ideal space for a home office, while the walk-out lower level boasts a finished family room and a very large unfinished area offering abundant storage or future expansion potential. An oversized two-car garage adds convenience and functionality. Privately set at the top of Marquise Drive, this home combines comfort, flexibility, and a tranquil location in one of the lake's most desirable communities, but close to restaurants, shopping and outdoor recreation.
Sold for $467,500
$467,500
143 Marquise Dr, Tafton, PA 18464
3beds
3,854sqft
Residential, Single Family Residence
Built in 2004
1.01 Acres Lot
$474,000 Zestimate®
$121/sqft
$2,541 Estimated rent
Home value
$474,000
$403,000 - $555,000
$2,541/mo
Zestimate® history
Owner options
List your home for rent
$2,541/mo
Rent Zestimate®
Find your next renter with Zillow Rental Manager. Plus, with online applications, you can quickly screen prospective tenants – for free.
$2,541/mo
Rent Zestimate®
Refinance and save
$3,101/mo
Est. payment
Refinancing to a lower rate could help reduce your monthly payments and save thousands over the life of the loan.
$3,101/mo
Est. payment
Explore your selling options
Work with a Zillow partner agent
Leverage their expertise and Zillow's premium Showcase listings to get your home seen by more buyers.
Get startedList with your own agent
Get your home in front of millions of buyers by listing it on Zillow.
Learn how to do itSell it yourself
Take full control of how buyers see your home on Zillow by listing For Sale by Owner (FSBO).
List your homeWhat's special
Cozy fireplaceFour-season roomVersatile bonus roomWalk-out lower levelFinished family roomAbundant storageFormal dining room
Zillow last checked:
Listing updated:
Listed by:
Eric Ehrhardt,
Davis R. Chant - Hawley
Bought with:
NON MEMBER
NON MEMBER
Source: GSBR as distributed by MLS GRID,MLS#: SC255394
Facts & features
Interior
Bedrooms & bathrooms
- Bedrooms: 3
- Bathrooms: 2
- Full bathrooms: 2
Rooms
- Room types: Basement, Master Bedroom, Master Bathroom, Office, Living Room, Laundry, Kitchen, Four Season Room, Family Room, Dining Room, Bedroom 3, Bedroom 2
Primary bedroom
- Area: 209.6 Square Feet
- Dimensions: 16 x 13.1
Bedroom 2
- Area: 177.87 Square Feet
- Dimensions: 14.7 x 12.1
Bedroom 3
- Area: 132.16 Square Feet
- Dimensions: 11.8 x 11.2
Primary bathroom
- Area: 147.2 Square Feet
- Dimensions: 16 x 9.2
Basement
- Area: 229.52 Square Feet
- Dimensions: 15.2 x 15.1
Basement
- Description: Unfinished
- Area: 1980.33 Square Feet
- Dimensions: 56.1 x 35.3
Dining room
- Area: 80.52 Square Feet
- Dimensions: 12.2 x 6.6
Dining room
- Area: 142.6 Square Feet
- Dimensions: 12.4 x 11.5
Family room
- Area: 437.58 Square Feet
- Dimensions: 22.1 x 19.8
Other
- Area: 235.56 Square Feet
- Dimensions: 15.6 x 15.1
Kitchen
- Area: 143.64 Square Feet
- Dimensions: 12.6 x 11.4
Laundry
- Area: 26.65 Square Feet
- Dimensions: 6.5 x 4.1
Living room
- Area: 305.02 Square Feet
- Dimensions: 20.2 x 15.1
Office
- Area: 501.67 Square Feet
- Dimensions: 22.1 x 22.7
Heating
- Forced Air, Propane
Cooling
- Central Air
Appliances
- Included: Dishwasher, Oven, Washer, Refrigerator, Range, Microwave, Dryer
- Laundry: Main Level
Features
- Ceiling Fan(s), Soaking Tub, Walk-In Closet(s), Open Floorplan, Double Vanity
- Flooring: Carpet, Tile, Hardwood
- Basement: Full,Walk-Out Access,Walk-Up Access,Partially Finished
- Attic: None
- Number of fireplaces: 1
- Fireplace features: Living Room, Propane
Interior area
- Total structure area: 3,854
- Total interior livable area: 3,854 sqft
- Finished area above ground: 3,434
- Finished area below ground: 420
Property
Parking
- Total spaces: 2
- Parking features: Attached, Garage
- Attached garage spaces: 2
Features
- Stories: 3
- Patio & porch: Deck
- Exterior features: Private Yard
- Body of water: Lake Wallenpaupack
Lot
- Size: 1.01 Acres
- Dimensions: 169 x 95 x 204 x 120 x 253
- Features: Cul-De-Sac, Private
Details
- Parcel number: 043.030174.033
- Zoning: Residential
- Zoning description: Residential
Construction
Type & style
- Home type: SingleFamily
- Architectural style: Ranch
- Property subtype: Residential, Single Family Residence
Materials
- Vinyl Siding
- Foundation: Permanent
- Roof: Asphalt,Shingle
Condition
- New construction: No
- Year built: 2004
Utilities & green energy
- Electric: 200+ Amp Service
- Sewer: Septic Tank
- Water: Comm Central
- Utilities for property: Cable Available, Water Connected, Phone Available, Sewer Connected, Propane, Electricity Connected
Community & HOA
Community
- Subdivision: Other
Location
- Region: Tafton
Financial & listing details
- Price per square foot: $121/sqft
- Tax assessed value: $49,770
- Annual tax amount: $5,961
- Date on market: 10/16/2025
- Cumulative days on market: 11 days
- Listing terms: Cash,Conventional
- Electric utility on property: Yes
- Road surface type: Asphalt
Price history
| Date | Event | Price |
|---|---|---|
| 12/30/2025 | Sold | $467,500-5.6%$121/sqft |
Source:  GSBR as distributed by MLS GRID #SC255394 Report a problem GSBR as distributed by MLS GRID #SC255394 Report a problem | ||
| 10/28/2025 | Pending sale | $495,000$128/sqft |
Source:  PWAR as distributed by MLS GRID #PW253095 Report a problem PWAR as distributed by MLS GRID #PW253095 Report a problem | ||
| 9/17/2025 | Listed for sale | $495,000$128/sqft |
Source: PWAR as distributed by MLS GRID #PW253095 Report a problem | ||
| 8/7/2025 | Listing removed | $495,000$128/sqft |
Source: PWAR as distributed by MLS GRID #PW250560 Report a problem | ||
| 3/12/2025 | Listed for sale | $495,000$128/sqft |
Source: PWAR as distributed by MLS GRID #PW250560 Report a problem | ||
Public tax history
| Year | Property taxes | Tax assessment |
|---|---|---|
| 2025 | $5,934 +6.8% | $49,770 |
| 2024 | $5,558 +3.9% | $49,770 |
| 2023 | $5,347 +2.4% | $49,770 |
| 2022 | $5,223 +2.9% | $49,770 |
| 2021 | $5,074 | $49,770 |
| 2020 | $5,074 +6.6% | $49,770 |
| 2019 | $4,760 +0.2% | $49,770 |
| 2018 | $4,753 | $49,770 |
| 2017 | -- | $49,770 |
| 2016 | -- | $49,770 |
| 2015 | -- | $49,770 |
| 2014 | -- | $49,770 |
| 2013 | -- | $49,770 |
| 2012 | -- | $49,770 |
Find assessor info on the county website
Neighborhood: 18464
Nearby homes
- $743,6003 bd3 ba5.5k sqft139 Marquise Dr, Tafton, PA 18464Off Market
- $709,7004 bd3 ba3.3k sqft142 Marquise Dr, Tafton, PA 18464Off Market
- $990,9004 bd5 ba4.2k sqft138 Marquise Dr, Tafton, PA 18464Off Market
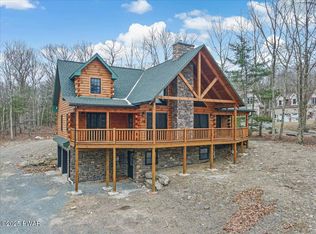
- $580,0003 bd3 ba2.6k sqft135 Marquise Dr, Tafton, PA 18464Sold
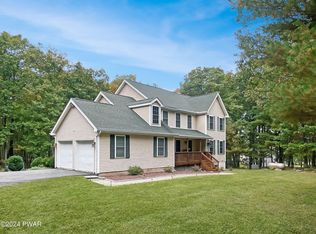
- $--1 Acres83 Marquise Rd, Tafton, PA 18464Off Market
- $573,5003 bd3 ba3.5k sqft204 Soose Way, Bushkill, PA 18464Off Market
- $770,4005 bd5 ba4.5k sqft101 Ripplewood Dr, Tafton, PA 18464Off Market
- $258,6004 bd2 ba1k sqft115 Seeley Rd, Tafton, PA 18464Off Market
Nearby schools
GreatSchools rating
- 5/10Wallenpaupack North Intrmd SchoolGrades: 3-5Distance: 3.2 mi
- 6/10Wallenpaupack Area Middle SchoolGrades: 6-8Distance: 3.2 mi
- 7/10Wallenpaupack Area High SchoolGrades: 9-12Distance: 3 mi
Get a cash offer in 3 minutes
Find out how much your home could sell for in as little as 3 minutes with a no-obligation cash offer.
Estimated market value
$474,000
Get a cash offer in 3 minutes
Find out how much your home could sell for in as little as 3 minutes with a no-obligation cash offer.
Estimated market value
$474,000
- Pennsylvania
- Pike County
- Tafton
- 18464
- 143 Marquise Dr
Nearby cities
Nearby zip codes
Other Tafton Topics
