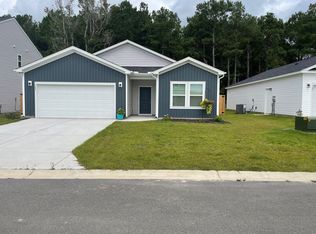
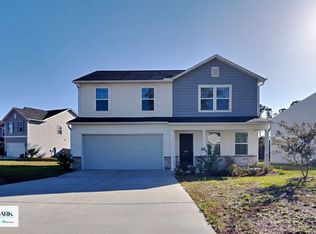
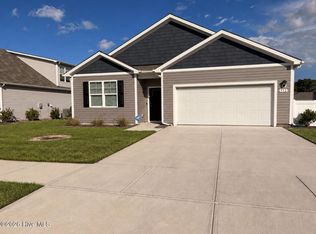
This gorgeous 3-bedroom, 2 full bathroom home with a 2-car garage is ready to rent and centrally located to Leland, Southport, Shallotte, and not far from Wilmington. It's an open concept floor plan with plenty of storage including a large laundry room with storage, walk-in pantry in the kitchen, and additional closet space. The double car driveway leads to a cute front entrance. As you walk inside the inviting foyer leads to an open floor plan with the living room, dining room, and kitchen all open to each other. The kitchen features granite counters, soft close wood box dove tailed cabinetry, and a large walk-in pantry. The split bedroom floor promotes privacy with the 2 guest bedrooms sharing a full bathroom towards the front of the home and spacious primary bedroom at the back. The primary suite is spacious and features a walk-in closet. The primary bathroom has dual vanity sinks, a walk-in shower, and private toilet room. There is no lack of storage with a 2-car garage and attic pull down storage. Rental will include refrigerator, washer/dryer, and blinds.
Rent is $1,750/month
Security Deposit $1,750
No pets
Application required ($125 nonrefundable fee)
Tenant Responsible for electric, water (includes irrigation), cable and internet.
Available for Rent January 15, 2027. Currently occupied so please call for an appointment**
Owner is a licensed NC real estate agent.
House for rent
Singlefamily
Available Fri Jan 15 2027
No pets
Dryer hookup laundry
2 Attached garage spaces parking
Electric, forced air, heat pump
What's special
Double car drivewayCute front entranceInviting foyerLarge walk-in pantrySpacious primary bedroomAdditional closet spaceOpen concept floor plan
- 24 days |
- -- |
- -- |
Zillow last checked:
Listing updated:
Travel times

Let’s turn your rent into credit progress
Build credit history with every on-time payment and get credit for the payment you’re already making.
Facts & features
Interior
Bedrooms & bathrooms
- Bedrooms: 3
- Bathrooms: 2
- Full bathrooms: 2
Rooms
- Room types: Bathroom 1, Bathroom 2, Bedroom 1, Bedroom 2, Laundry, Living Room, Master Bedroom
Heating
- Electric, Forced Air, Heat Pump
Appliances
- Included: Dishwasher, Electric Oven, Microwave Oven, Refrigerator
- Laundry: Dryer Hookup, Hookup - Dryer, Hookups, Laundry Room, Washer Hookup
Features
- Kitchen Island, Walk In Closet, Walk-In Closet(s)
- Flooring: Carpet, Vinyl
Property
Parking
- Total spaces: 2
- Parking features: Attached, Garage, Paved
- Has attached garage: Yes
- Details: Contact manager
Features
- Exterior features: Maintenance Common Areas, Management
- Pool features: Contact manager
- View description: Contact manager
Lot
- Features: Paved
Details
- Additional structures: Garage(s)
- Parcel number: 168HC035
Construction
Type & style
- Home type: SingleFamily
- Property subtype: SingleFamily
Condition
- Year built: 2025
Community & HOA
Community
- Features: Street Lights
Location
- Region: Supply
Financial & listing details
- Lease term: 12 Months
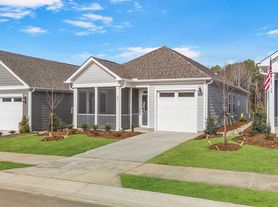
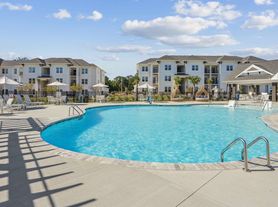
Nearby apartments for rent

Price history
| Date | Event | Price |
|---|---|---|
| 10/16/2026 | Listed for rent | $1,850+5.7% |
Source: Hive MLS #100610807 Report a problem | ||
| 2/25/2026 | Listing removed | $1,750 |
Source: Hive MLS #100546479 Report a problem | ||
| 2/10/2026 | Price change | $1,750-2.8% |
Source: Hive MLS #100546479 Report a problem | ||
| 1/20/2026 | Price change | $1,800-4% |
Source: Hive MLS #100546479 Report a problem | ||
| 1/13/2026 | Price change | $1,875-3.8% |
Source: Hive MLS #100546479 Report a problem | ||
| 1/2/2026 | Listed for rent | $1,950 |
Source: Hive MLS #100546479 Report a problem | ||
| 12/29/2025 | Sold | $240,000 |
Source: Public Record Report a problem | ||