Skip main navigation
Closed
  • $330,000

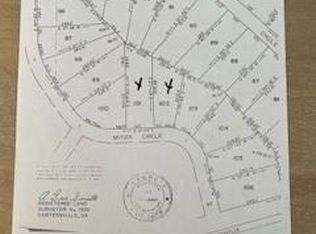
    143 McTier Cir NW, Cartersville, GA 30120

    3beds
    1,688sqft
    Single Family Residence
    Built in 2025
    0.56 Acres Lot
    $-- Zestimate®
    $195/sqft
    $-- Estimated rent

    Home value

    Not available

    Estimated sales range

    Not available

    Not available

    Zestimate® history
    Loading
    Loading...

    Owner options

    List your home for rent

    Find your next renter with Zillow Rental Manager. Plus, with online applications, you can quickly screen prospective tenants – for free.

    Learn more
    Refinance and save

    $2,039/mo

    Est. payment

    Refinancing to a lower rate could help reduce your monthly payments and save thousands over the life of the loan.

    See today's rates

    $2,039/mo

    Est. payment

    Explore your selling options

    Work with a Zillow partner agent

    Leverage their expertise and Zillow's premium Showcase listings to get your home seen by more buyers.

    Get started

    List with your own agent

    Get your home in front of millions of buyers by listing it on Zillow.

    Learn how to do it

    Sell it yourself

    Take full control of how buyers see your home on Zillow by listing For Sale by Owner (FSBO).

    List your home

    What's special

    Beautiful new construction stepless ranch situated on a spacious half-acre lot, offering 3 bedrooms, 3 full bathrooms, and a versatile bonus room perfect for a home office or guest space. The home features a bright open-concept layout connecting the kitchen, dining, and living areas, creating an ideal space for everyday living and entertaining. The kitchen showcases quartz countertops, custom cabinetry, and stainless steel appliances, combining modern design with everyday functionality. Bathrooms also feature elegant quartz countertops and custom cabinetry. Enjoy durable luxury vinyl plank (LVP) flooring throughout the entire home-a carpet-free design that helps reduce allergens and makes maintenance easy. The primary suite offers a walk-in closet with custom shelving and a beautifully designed en-suite bathroom featuring a double vanity, walk-in shower, and relaxing soaking tub. Additional highlights include a laundry room conveniently located off the kitchen, a spacious pantry, and an attached garage. The home also features recessed lighting with integrated night-light options in the main living areas for added comfort and ambiance. This total electric home also includes accent exterior lighting along the front and side of the house, enhancing its elegant curb appeal in the evening. Conveniently located just off US Hwy 41, the property offers an easy commute to Atlanta, Chattanooga, and Rome. Outdoor recreation is close by, with Hamilton Crossing Park and the new recreation center located just one mile away.

    Zillow last checked:

    Listing updated:

    Listed by:

    Viviana Norman 4047897704,

    Atlanta Communities

    Bought with:

    Pilar Hamrick, 310184

    Virtual Properties Realty.com

    Source: GAMLS,MLS#: 10705907MLS Logo

    Facts & features

    Interior

    Bedrooms & bathrooms
    • Bedrooms: 3
    • Bathrooms: 3
    • Full bathrooms: 3
    • Main level bathrooms: 3
    • Main level bedrooms: 3
    Rooms
    • Room types: Bonus Room, Laundry
    Dining room
    • Features: Dining Rm/Living Rm Combo
    Kitchen
    • Features: Kitchen Island, Walk-in Pantry
    Heating
    • Central, Electric
    Cooling
    • Central Air, Electric
    Appliances
    • Included: Dishwasher, Electric Water Heater, Refrigerator
    • Laundry: Other
    Features
    • Double Vanity, High Ceilings, Master On Main Level
    • Flooring: Tile, Vinyl
    • Windows: Double Pane Windows
    • Basement: None
    • Has fireplace: No
    • Common walls with other units/homes: No Common Walls
    Interior area
    • Total structure area: 1,688
    • Total interior livable area: 1,688 sqft
    • Finished area above ground: 1,688
    • Finished area below ground: 0

    Property

    Parking
    • Total spaces: 2
    • Parking features: Garage, Parking Pad
    • Has garage: Yes
    • Has uncovered spaces: Yes
    Features
    • Levels: One
    • Stories: 1
    • Body of water: None
    Lot
    • Size: 0.56 Acres
    • Features: Level
    • Residential vegetation: Grassed
    Details
    • Parcel number: 0060A0003018

    Construction

    Type & style
    • Home type: SingleFamily
    • Architectural style: Ranch
    • Property subtype: Single Family Residence
    Materials
    • Concrete
    • Foundation: Slab
    • Roof: Composition
    Condition
    • New Construction
    • New construction: Yes
    • Year built: 2025

    Utilities & green energy

    • Electric: 220 Volts
    • Sewer: Septic Tank
    • Water: Public
    • Utilities for property: Cable Available, Electricity Available, Water Available

    Community & HOA

    Community
    • Features: None
    • Security: Carbon Monoxide Detector(s)
    • Subdivision: Chunn Estates
    HOA
    • Has HOA: No
    • Services included: None
    Location
    • Region: Cartersville

    Financial & listing details

    • Price per square foot: $195/sqft
    • Annual tax amount: $553
    • Date on market: 3/9/2026
    • Cumulative days on market: 44 days
    • Listing agreement: Exclusive Right To Sell
    • Listing terms: Cash,Conventional,FHA,USDA Loan,VA Loan
    • Electric utility on property: Yes

    Price history

    DateEventPrice
    5/27/2026Sold$330,000-1.2%$195/sqft
    Source: GAMLS #10705907 Report a problem
    4/23/2026Pending sale$334,000$198/sqft
    Source: GAMLS #10705907 Report a problem
    4/13/2026Price change$334,000-1.5%$198/sqft
    Source: GAMLS #10705907 Report a problem
    3/9/2026Listed for sale$339,000$201/sqft
    Source: GAMLS #10705907 Report a problem

    Public tax history

    Tax history is unavailable.

    Neighborhood: 30120

    Nearby schools

    GreatSchools rating
    Schools provided by the listing agent
    • Elementary: Clear Creek
    • Middle: Cass
    • High: Cass

    Source: GAMLS. This data may not be complete. We recommend contacting the local school district to confirm school assignments for this home.

    Get pre-qualified for a loan
    At Zillow Home Loans, we can pre-qualify you in as little as 5 minutes with no impact to your credit score.

    An equal housing lender. NMLS #10287.