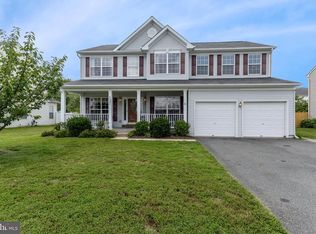
Welcome to 143 Meadowcroft Drive, a beautiful home in the heart of the highly sought-after Northbrook Community in Centreville, MD! This stunning Waterford model home effortlessly combines casual elegance with modern comfort, offering 3200+ square feet of beautifully designed living space. Step inside and be greeted by the warmth of the new luxury vinyl plank flooring that flows throughout the main level. With 4 spacious bedrooms and 2.5 bathrooms, there's plenty of room for everyone to spread out and find their cozy corner. The open floor plan invites you to explore the expansive living areas, perfect for family gatherings or entertaining friends. The kitchen seamlessly connects to a bright sunroom, providing a lovely spot for morning coffee or an afternoon read. Need a home office or a creative space? The main level also features a dedicated office, ready to inspire productivity. Upstairs, the master suite offers a versatile sitting room that can easily transform into a nursery, workout area, or additional office space. You'll love the fenced-in backyard, ideal for outdoor fun and relaxation. The patio is perfect for barbecues, while the covered front porch invites you to unwind and enjoy the fresh air. This home is ready for you to move in and make it your own. The North Brook Community offers a Tot Lot, Soccer Field, Pavilion, and Walking Trails, while being just a quick drive to Historic Centreville, the Centreville Wharf & Public Landing, and various parks and restaurants. And with just a short 25-minute drive to the Bay Bridge, this home presents an unmissable opportunity. Come and see why 143 Meadowcroft Drive is the perfect place to call home. Don't miss out—schedule your tour today!
Sold for $530,000
$530,000
143 Meadow Croft Dr, Centreville, MD 21617
4beds
3,290sqft
Single Family Residence
Built in 2006
10,000 Square Feet Lot
$553,500 Zestimate®
$161/sqft
$3,520 Estimated rent
Home value
$553,500
$509,000 - $603,000
$3,520/mo
Zestimate® history
Owner options
List your home for rent
$3,520/mo
Rent Zestimate®
Find your next renter with Zillow Rental Manager. Plus, with online applications, you can quickly screen prospective tenants – for free.
$3,520/mo
Rent Zestimate®
Refinance and save
$3,409/mo
Est. payment
Refinancing to a lower rate could help reduce your monthly payments and save thousands over the life of the loan.
$3,409/mo
Est. payment
Explore your selling options
Work with a Zillow partner agent
Leverage their expertise and Zillow's premium Showcase listings to get your home seen by more buyers.
Get startedList with your own agent
Get your home in front of millions of buyers by listing it on Zillow.
Learn how to do itSell it yourself
Take full control of how buyers see your home on Zillow by listing For Sale by Owner (FSBO).
List your homeWhat's special
Dedicated officeFenced-in backyardBright sunroomCovered front porchSpacious bedroomsOpen floor plan
Zillow last checked:
Listing updated:
Listed by:
Gretchen Wichlinski 410-490-7779,
Compass
Bought with:
Farrah Fuchs, 603017
Redfin Corp
Source: Bright MLS,MLS#: MDQA2012572
Facts & features
Interior
Bedrooms & bathrooms
- Bedrooms: 4
- Bathrooms: 3
- Full bathrooms: 2
- 1/2 bathrooms: 1
- Main level bathrooms: 1
Rooms
- Room types: Living Room, Dining Room, Primary Bedroom, Bedroom 2, Bedroom 3, Bedroom 4, Kitchen, Family Room, Foyer, Sun/Florida Room, Laundry, Office, Bathroom 3, Primary Bathroom
Primary bedroom
- Level: Upper
Bedroom 2
- Level: Upper
Bedroom 3
- Level: Upper
Bedroom 4
- Level: Upper
Primary bathroom
- Level: Upper
Bathroom 3
- Level: Upper
Dining room
- Level: Main
Family room
- Level: Main
Foyer
- Level: Main
Kitchen
- Level: Main
Laundry
- Level: Upper
Living room
- Level: Main
Office
- Level: Main
Other
- Level: Main
Heating
- Central, Propane
Cooling
- Central Air, Electric
Appliances
- Included: Down Draft, Dishwasher, Dryer, Double Oven, Refrigerator, Washer, Electric Water Heater
- Laundry: Upper Level, Laundry Room
Features
- Walk-In Closet(s), Bathroom - Tub Shower, Bathroom - Stall Shower, Soaking Tub, Recessed Lighting, Pantry, Kitchenette, Kitchen - Table Space, Kitchen Island, Formal/Separate Dining Room, Open Floorplan, Ceiling Fan(s), Built-in Features, Attic, Breakfast Area, Dining Area, Family Room Off Kitchen, Store/Office, 9'+ Ceilings, Dry Wall
- Flooring: Luxury Vinyl, Carpet, Ceramic Tile
- Windows: Double Hung, Double Pane Windows
- Has basement: No
- Number of fireplaces: 2
- Fireplace features: Gas/Propane
Interior area
- Total structure area: 3,290
- Total interior livable area: 3,290 sqft
- Finished area above ground: 3,290
- Finished area below ground: 0
Property
Parking
- Total spaces: 2
- Parking features: Garage Faces Front, Driveway, Attached
- Attached garage spaces: 2
- Has uncovered spaces: Yes
Accessibility
- Accessibility features: Accessible Entrance
Features
- Levels: Two
- Stories: 2
- Patio & porch: Patio, Porch
- Pool features: None
- Fencing: Wood
Lot
- Size: 10,000 Square Feet
Details
- Additional structures: Above Grade, Below Grade
- Parcel number: 1803036448
- Zoning: AG
- Special conditions: Standard
Construction
Type & style
- Home type: SingleFamily
- Architectural style: Colonial
- Property subtype: Single Family Residence
Materials
- Vinyl Siding
- Foundation: Crawl Space
- Roof: Architectural Shingle
Condition
- Excellent
- New construction: No
- Year built: 2006
Utilities & green energy
- Sewer: Grinder Pump, Public Sewer
- Water: Public
- Utilities for property: Fiber Optic, Cable
Community & HOA
Community
- Security: Smoke Detector(s), Carbon Monoxide Detector(s)
- Subdivision: North Brook
HOA
- Has HOA: Yes
- Amenities included: Common Grounds, Jogging Path, Picnic Area, Soccer Field, Tot Lots/Playground, Bike Trail
- Services included: Common Area Maintenance
- HOA fee: $183 semi-annually
- HOA name: NORTH BROOK PHASE II HOMEOWNERS ASSOCIATION, INC
Location
- Region: Centreville
- Municipality: Centreville
Financial & listing details
- Price per square foot: $161/sqft
- Tax assessed value: $406,700
- Annual tax amount: $5,478
- Date on market: 3/23/2025
- Listing agreement: Exclusive Right To Sell
- Inclusions: Primary Bedroom And Family Room Televisions, Living Room Mirror, Porch Swing
- Exclusions: Chest Freezer, Surround Sound Speakers, Work Bench In Middle Of Garage
- Ownership: Fee Simple
Price history
| Date | Event | Price |
|---|---|---|
| 7/18/2025 | Sold | $530,000+0%$161/sqft |
Source:  Bright MLS #MDQA2012572 Report a problem Bright MLS #MDQA2012572 Report a problem | ||
| 6/22/2025 | Pending sale | $529,900$161/sqft |
Source: Bright MLS #MDQA2012572 Report a problem | ||
| 4/21/2025 | Contingent | $529,900$161/sqft |
Source: Bright MLS #MDQA2012572 Report a problem | ||
| 3/23/2025 | Listed for sale | $529,900$161/sqft |
Source: Bright MLS #MDQA2012572 Report a problem | ||
| 1/3/2024 | Listing removed | -- |
Source: Bright MLS #MDQA2007792 Report a problem | ||
| 11/30/2023 | Listed for sale | $529,900$161/sqft |
Source: Bright MLS #MDQA2007792 Report a problem | ||
| 11/7/2023 | Pending sale | $529,900$161/sqft |
Source: Bright MLS #MDQA2007792 Report a problem | ||
| 10/20/2023 | Listed for sale | $529,900+51.8%$161/sqft |
Source: Bright MLS #MDQA2007792 Report a problem | ||
| 10/21/2016 | Sold | $349,000-1.4%$106/sqft |
Source: Public Record Report a problem | ||
| 7/31/2016 | Pending sale | $354,000$108/sqft |
Source: Champion Realty, Inc. #QA9606885 Report a problem | ||
| 7/3/2016 | Price change | $354,000-1.4%$108/sqft |
Source: Champion Realty, Inc. #QA9606885 Report a problem | ||
| 3/25/2016 | Listed for sale | $359,000-20.2%$109/sqft |
Source: Champion Realty Inc. #QA9606885 Report a problem | ||
| 5/19/2006 | Sold | $449,620$137/sqft |
Source: Public Record Report a problem | ||
Public tax history
| Year | Property taxes | Tax assessment |
|---|---|---|
| 2025 | $6,564 +19.8% | $444,433 +9.3% |
| 2024 | $5,478 +5.4% | $406,700 +5.4% |
| 2023 | $5,199 +5.7% | $385,967 -5.1% |
| 2022 | $4,920 +4.7% | $406,700 +18.1% |
| 2021 | $4,699 +12% | $344,500 +2.4% |
| 2020 | $4,195 -6.4% | $336,567 -2.3% |
| 2019 | $4,483 +11.7% | $344,500 +7.4% |
| 2018 | $4,014 +1.7% | $320,700 +1.9% |
| 2017 | $3,946 -0.7% | $314,633 +2% |
| 2016 | $3,973 | $308,567 +2% |
| 2015 | $3,973 | $302,500 +0.6% |
| 2014 | $3,973 | $300,567 +0.6% |
| 2013 | -- | $298,633 +0.7% |
| 2012 | -- | $296,700 |
| 2011 | -- | $296,700 |
| 2010 | -- | $296,700 -32.9% |
| 2009 | -- | $441,880 +9.6% |
| 2008 | -- | $403,010 +10.7% |
| 2007 | -- | $364,140 +408.2% |
| 2006 | -- | $71,650 +19.5% |
| 2005 | -- | $59,982 +205.6% |
| 2004 | -- | $19,626 +31.2% |
| 2003 | -- | $14,960 |
Find assessor info on the county website
Neighborhood: 21617
Nearby homes
- $558,3006 bd3 ba3k sqft137 Meadow Croft Dr, Centreville, MD 21617Off Market
- $554,800-- bd2 ba2.8k sqft147 Meadow Croft Dr, Centreville, MD 21617Off Market
- $593,400-- bd2 ba3.4k sqft252 N Field Way, Centreville, MD 21617Off Market
- $542,3004 bd3 ba3.1k sqft131 Meadow Croft Dr, Centreville, MD 21617Off Market
- $524,6005 bd3 ba2.8k sqft144 Meadow Croft Dr, Centreville, MD 21617Off Market
- $573,800-- bd2 ba3.1k sqft155 Meadow Croft Dr, Centreville, MD 21617Off Market
- $527,900-- bd2 ba3.1k sqft138 Meadow Croft Dr, Centreville, MD 21617Off Market
- $538,3006 bd3 ba3k sqft258 N Field Way, Centreville, MD 21617Off Market
Nearby schools
GreatSchools rating
- NACentreville Elementary SchoolGrades: PK-2Distance: 1.5 mi
- 5/10Centreville Middle SchoolGrades: 6-8Distance: 2 mi
- 7/10Queen Anne's County High SchoolGrades: 9-12Distance: 1.8 mi
Schools provided by the listing agent
- Elementary: Centreville
- Middle: Centreville
- High: Queen Anne's County
- District: Queen Anne's County Public Schools
Source: Bright MLS. This data may not be complete. We recommend contacting the local school district to confirm school assignments for this home.
Get a cash offer in 3 minutes
Find out how much your home could sell for in as little as 3 minutes with a no-obligation cash offer.
Estimated market value
$553,500
Get a cash offer in 3 minutes
Find out how much your home could sell for in as little as 3 minutes with a no-obligation cash offer.
Estimated market value
$553,500
- Maryland
- Queen Annes County
- Centreville
- 21617
- 143 Meadow Croft Dr
Nearby cities
Nearby zip codes
Other Centreville Topics
