Skip main navigation
Off market
  • $549,200

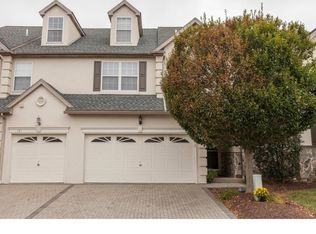
    143 Meadow View Ln, Lansdale, PA 19446

    4beds
    4baths
    2,739sqft
    Townhouse
    Built in 1997
    1,742 Square Feet Lot
    $549,200 Zestimate®
    $201/sqft
    $3,509 Estimated rent

    Home value

    $549,200

    $522,000 - $577,000

    $3,509/mo

    Zestimate® history
    Loading
    Loading...

    Owner options

    List your home for rent

    $3,509/mo

    Rent Zestimate®

    Find your next renter with Zillow Rental Manager. Plus, with online applications, you can quickly screen prospective tenants – for free.

    Learn more

    $3,509/mo

    Rent Zestimate®

    Refinance and save

    $3,849/mo

    Est. payment

    Refinancing to a lower rate could help reduce your monthly payments and save thousands over the life of the loan.

    See today's rates

    $3,849/mo

    Est. payment

    Explore your selling options

    Work with a Zillow partner agent

    Leverage their expertise and Zillow's premium Showcase listings to get your home seen by more buyers.

    Get started

    List with your own agent

    Get your home in front of millions of buyers by listing it on Zillow.

    Learn how to do it

    Sell it yourself

    Take full control of how buyers see your home on Zillow by listing For Sale by Owner (FSBO).

    List your home

    What's special

    Wait until you see this place! Boasting just shy of 2750 ft2, this home has got all the room you will ever need. Nestled in the Center Point Farm HOA, in award-winning Methacton School District, 143 Meadow View Lane is situated on a premium lot backing up to endless acres of farmland which will surely make for a quiet and relaxing morning coffee on the deck! As for the interior, there's no question you will find something for everyone from the sprawling hardwoods throughout the first floor to the large family room to the spacious master suite. Don't forget to check out the 42 cabinets in the kitchen well-appointed with stainless steel appliances and adjoining breakfast nook, complete with built-in bench. Lift up the seat and take note of all that extra storage for whatever you might need to keep handy. Look up to take in the massive amounts of natural morning sun which comes in from the 4 large skylights. Let's talk storage for a second... The basement is the size of the entire first floor with a drywalled ceiling which is ready for finishing down the road or simply use it to keep your precious items safe. To boot, you have a one-car attached garage for those items you use more often within arm~s reach. Take a stroll upstairs and you'll find the first three bedrooms including the expansive master suite and master bath, which is perfect for getting away from it all! Up one more level, and there's your fourth bedroom loft along with a full bathroom for all the privacy you'll ever need. This space can be easily used as a large home office or guest suite. As for the community itself, the tennis court, fitness center, and tot lot make it super easy to stay active! This community is extremely well managed as the HOA just put brand new roofs on a few years ago and boasts well maintained grounds and amenities. Be sure to check this one out! 2019-11-09

    This property is off market, which means it's not currently listed for sale or rent on Zillow. This may be different from what's available on other websites or public sources.

    Facts & features

    Interior

    Bedrooms & bathrooms
    • Bedrooms: 4
    • Bathrooms: 4
    Heating
    • Forced air, Gas
    Cooling
    • Central
    Appliances
    • Included: Dishwasher, Garbage disposal, Range / Oven
    Features
    • Kitchen Island, Pantry, Recessed Lighting, Walk-In Closet(s), Built-Ins, Dining Area, Eat-in Kitchen, Crown Molding, Open Floorplan, Master Bath(s), Breakfast Area, Chair Railings, Combination Kitchen/Living, Stall Shower
    • Flooring: Carpet, Hardwood
    • Windows: Skylight(s)
    • Basement: Y
    • Has fireplace: Yes
    Interior area
    • Total interior livable area: 2,739 sqft
    • Finished area below ground: 0

    Property

    Parking
    • Total spaces: 1
    • Parking features: Garage - Attached
    Features
    • Exterior features: Stucco
    Lot
    • Size: 1,742 sqft
    Details
    • Parcel number: 670002138324
    • Special conditions: Standard

    Construction

    Type & style
    • Home type: Townhouse
    • Architectural style: Colonial
    Materials
    • Roof: Other
    Condition
    • Year built: 1997

    Community & neighborhood

    Location
    • Region: Lansdale

    HOA & financial

    HOA
    • Has HOA: Yes
    • HOA fee: $335 monthly

    Other

    Other facts
    • Flooring: Carpet, Wood Floors
    • Heating: Forced Air
    • AssociationYN: true
    • GarageYN: true
    • AttachedGarageYN: true
    • HeatingYN: true
    • CoolingYN: true
    • ConstructionMaterials: Stucco
    • StoriesTotal: 3
    • ArchitecturalStyle: Colonial
    • InteriorFeatures: Kitchen Island, Pantry, Recessed Lighting, Walk-In Closet(s), Built-Ins, Dining Area, Eat-in Kitchen, Crown Molding, Open Floorplan, Master Bath(s), Breakfast Area, Chair Railings, Combination Kitchen/Living, Stall Shower
    • SpecialListingConditions: Standard
    • ParkingFeatures: Driveway, Attached Garage, Parking Lot, Garage Faces Front
    • CoveredSpaces: 1
    • Cooling: Central Air
    • WindowFeatures: Skylight(s)
    • BelowGradeFinishedArea: 0
    • StructureType: Row/Townhouse
    • Basement: Y
    • MlsStatus: Active

    Price history

    DateEventPrice
    1/7/2020Sold$360,000-1.2%$131/sqft
    Source: Public Record Report a problem
    11/3/2019Pending sale$364,500$133/sqft
    Source: BHHS Fox & Roach Malvern Sales Office #PAMC628026 Report a problem
    10/18/2019Listed for sale$364,500+12.2%$133/sqft
    Source: BHHS Fox & Roach-Malvern #PAMC628026 Report a problem
    2/14/2013Sold$325,000$119/sqft
    Source: Public Record Report a problem
    12/21/2012Listed for sale$325,000-7.1%$119/sqft
    Source: Prudential Fox and Roach #6145923 Report a problem
    10/24/2012Listing removed$349,900$128/sqft
    Source: Prudential Fox and Roach #6092117 Report a problem
    10/2/2012Price change$349,900-2.8%$128/sqft
    Source: Prudential Fox and Roach #6092117 Report a problem
    8/4/2012Listed for sale$359,900+33.3%$131/sqft
    Source: Prudential Fox and Roach #6092117 Report a problem
    1/17/2001Sold$270,000+35.4%$99/sqft
    Source: Public Record Report a problem
    9/26/1997Sold$199,390$73/sqft
    Source: Public Record Report a problem

    Public tax history

    YearProperty taxesTax assessment
    2025$7,433 +5.6%$188,520
    2024$7,037 $188,520
    2023$7,037 +4.8%$188,520
    2022$6,717 +2%$188,520
    2021$6,584 +1.9%$188,520
    2020$6,462 +1%$188,520
    2019$6,399 +1.7%$188,520
    2018$6,289 +3.5%$188,520
    2017$6,079 +2.7%$188,520
    2016$5,921 +1%$188,520
    2015$5,863 +1.9%$188,520
    2014$5,755 +1.7%$188,520
    2013$5,661 +1.7%$188,520
    2012$5,565 +4.2%$188,520
    2011$5,339 +5%$188,520
    2010$5,087 +3.5%$188,520
    2009$4,915 +3.5%$188,520
    2008$4,749 +2.2%--
    2007$4,646 +1.8%--
    2006$4,562 +2.6%--
    2005$4,447 +4.4%--
    2004$4,261 +7.7%--
    2003$3,958 +5.7%--
    2002$3,746 +4.2%--
    2000$3,595 +2.2%--
    1999$3,518 --

    Find assessor info on the county website

    Neighborhood: 19446

    Nearby schools

    GreatSchools rating
    Schools provided by the listing agent
    • High: METHACTON
    • District: METHACTON

    Source: The MLS. This data may not be complete. We recommend contacting the local school district to confirm school assignments for this home.

    Get a cash offer in 3 minutes
    Find out how much your home could sell for in as little as 3 minutes with a no-obligation cash offer.
    Estimated market value
    $549,200
    Get a cash offer in 3 minutes
    Find out how much your home could sell for in as little as 3 minutes with a no-obligation cash offer.
    Estimated market value
    $549,200