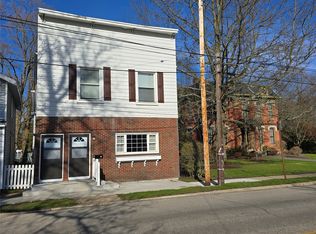
The picture of this house shows a Victorian-style two-story front porch, with wrap-around first-story porch on the South side by the driveway. Access to the second story porch is thru the master bedroom, via French door. Upstairs porch floor is reclaimed tongue-and-groove Douglas Fir from an old farm silo. Porch is painted in bright Victorian fashion using four colors("Roasted Pepper Red", "Midnight Blue", light blue, and yellow). New carpeting in downstairs living room, stairs, and upstairs landing. New vinyl flooring in kitchen. Ceiling fans in every room, except bathrooms. "Whole house" fan for summer heat removal. First floor laundry! Patio off the back deck is made of reclaimed sidewalk bricks from the city of Erie, and measures 12 x 14. Great place for a bbq! Future constuction includes brick walkway from side porch to back patio, and wrap-around steps on side porch, from driveway to house. Also planned are skylights in the master bedroom, which faces southwest, giving maximum sunlight year-round, and ceiling fans for the upstairs and downstairs porches. Neighborhood Description Neighborhood is a mix of college rentals and single-family homes. Next door is the Taylor House, a two-story brick "mansionette" with a large back patio with two fireplaces and built-in barbecue. Very nice! Borough Hall, Fire Department, and police are 100 yards away, as is the beginning of downtown Edinboro. Classic home styles are all around, and most properties have been modernized within the past five years or so. Full-time residents are very friendly and accommodating, most having lived there for decades, myself included.
This property is off market, which means it's not currently listed for sale or rent on Zillow. This may be different from what's available on other websites or public sources.