Skip main navigation
Sold for $640,000
  • $640,000

    143 Mechanics St, Doylestown, PA 18901

    3beds
    1,530sqft
    Single Family Residence
    Built in 1914
    6,115 Square Feet Lot
    $641,900 Zestimate®
    $418/sqft
    $3,563 Estimated rent

    Home value

    $641,900

    $603,000 - $687,000

    $3,563/mo

    Zestimate® history
    Loading
    Loading...

    Owner options

    List your home for rent

    $3,563/mo

    Rent Zestimate®

    Find your next renter with Zillow Rental Manager. Plus, with online applications, you can quickly screen prospective tenants – for free.

    Learn more

    $3,563/mo

    Rent Zestimate®

    Refinance and save

    $4,044/mo

    Est. payment

    Refinancing to a lower rate could help reduce your monthly payments and save thousands over the life of the loan.

    See today's rates

    $4,044/mo

    Est. payment

    Explore your selling options

    Work with a Zillow partner agent

    Leverage their expertise and Zillow's premium Showcase listings to get your home seen by more buyers.

    Get started

    List with your own agent

    Get your home in front of millions of buyers by listing it on Zillow.

    Learn how to do it

    Sell it yourself

    Take full control of how buyers see your home on Zillow by listing For Sale by Owner (FSBO).

    List your home

    What's special

    Fully renovated bathroomAbundant natural lightCrisp white cabinetryRefinished hardwood floorsGranite countertopsStainless-steel appliances
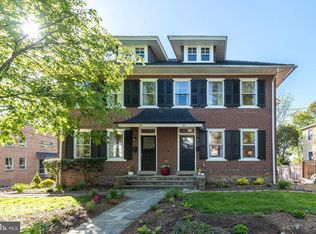
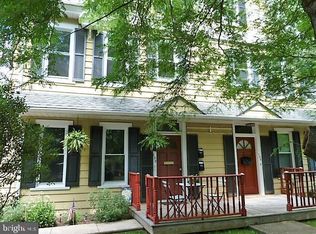
    This Doylestown Boro twin seamlessly blends historic soul with modern touches across three levels of living space. Thoughtfully renovated for today’s lifestyle, highlighted by refinished hardwood floors, abundant natural light and newly added rare half-bath on main level. Historic character with the original built-in columns and bookcases elegantly divide the living and dining areas. Kitchen features crisp white cabinetry, granite countertops, and stainless-steel appliances. Transition from the kitchen to a newer back deck—perfect for relaxing, dining or simply viewing the evenings sunset. Second floor offers two bedrooms with modern-sized closets, a dedicated office/study, and a fully renovated bathroom. Third floor offers a private third bedroom, yoga studio, or guest retreat. Laundry and ample storage space for household items in the basement, with dedicated storage for bikes and garden supplies tucked under the rear deck. This home offers a turn-key experience with freshly painted walls and updated finishes, all while maintaining the timeless craftsmanship of its original design. Every daily amenities reachable on foot and SEPTA train station nearby. This home is ready for immediate occupancy. Offering a "no-car-needed" experience, you are just blocks from craft coffee, world-class dining, and cultural landmarks like the Michener Art Museum and the County Theater.

    Zillow last checked:

    Listing updated:

    Listed by:

    Tamara Nicholson 215-534-7269,

    BHHS Fox & Roach-Doylestown

    Bought with:

    Michael Diorio, 2550718

    RE/MAX Properties - Newtown

    Source: Bright MLS,MLS#: PABU2119692MLS Logo

    Facts & features

    Interior

    Bedrooms & bathrooms
    • Bedrooms: 3
    • Bathrooms: 2
    • Full bathrooms: 1
    • 1/2 bathrooms: 1
    • Main level bathrooms: 1
    Dining room
    • Level: Main
    Family room
    • Level: Main
    Kitchen
    • Level: Main
    Office
    • Level: Upper
    Heating
    • Hot Water, Natural Gas
    Cooling
    • Central Air, Heat Pump, Electric
    Appliances
    • Included: Microwave, Dishwasher, Dryer, Oven/Range - Gas, Refrigerator, Stainless Steel Appliance(s), Washer, Gas Water Heater
    • Laundry: In Basement
    Features
    • Bathroom - Tub Shower, Built-in Features, Dining Area, Open Floorplan, Upgraded Countertops, 9'+ Ceilings, Dry Wall, Plaster Walls
    • Flooring: Hardwood, Ceramic Tile, Wood
    • Basement: Full
    • Has fireplace: No
    Interior area
    • Total structure area: 1,530
    • Total interior livable area: 1,530 sqft
    • Finished area above ground: 1,530
    • Finished area below ground: 0

    Property

    Parking
    • Total spaces: 2
    • Parking features: Permit Required, On Street, Off Street, Other
    • Has uncovered spaces: Yes
    Accessibility
    • Accessibility features: None
    Features
    • Levels: Three
    • Stories: 3
    • Patio & porch: Deck
    • Exterior features: Sidewalks
    • Pool features: None
    Lot
    • Size: 6,115 sqft
    • Features: Corner Lot, Level, Corner Lot/Unit
    Details
    • Additional structures: Above Grade, Below Grade
    • Parcel number: 08005205
    • Zoning: CR
    • Special conditions: Standard

    Construction

    Type & style
    • Home type: SingleFamily
    • Architectural style: Colonial,Traditional
    • Property subtype: Single Family Residence
    • Attached to another structure: Yes
    Materials
    • Masonry
    • Foundation: Block, Stone
    • Roof: Shingle
    Condition
    • Excellent
    • New construction: No
    • Year built: 1914
    • Major remodel year: 2021

    Utilities & green energy

    • Electric: 200+ Amp Service
    • Sewer: Public Sewer
    • Water: Public

    Community & neighborhood

    Location
    • Region: Doylestown
    • Subdivision: Doylestown Boro
    • Municipality: DOYLESTOWN BORO

    Other

    Other facts
    • Listing agreement: Exclusive Right To Sell
    • Listing terms: Cash,Conventional,FHA,VA Loan
    • Ownership: Fee Simple

    Price history

    DateEventPrice
    6/8/2026Sold$640,000+1.7%$418/sqft
    Source: Bright MLS #PABU2119692 Report a problem
    5/9/2026Contingent$629,000$411/sqft
    Source: Bright MLS #PABU2119692 Report a problem
    4/30/2026Listed for sale$629,000+85%$411/sqft
    Source: Bright MLS #PABU2119692 Report a problem
    9/10/2025Listing removed$2,800$2/sqft
    Source: Bright MLS #PABU2099958 Report a problem
    7/19/2025Price change$2,800-5.1%$2/sqft
    Source: Bright MLS #PABU2099958 Report a problem
    7/11/2025Listed for rent$2,950+63.9%$2/sqft
    Source: Bright MLS #PABU2099958 Report a problem
    2/5/2021Sold$340,000-9.3%$222/sqft
    Source: Public Record Report a problem
    1/6/2021Contingent$375,000$245/sqft
    Source: Bright MLS #PABU491092 Report a problem
    12/3/2020Pending sale$375,000$245/sqft
    Source: Class-Harlan Real Estate #PABU491092 Report a problem
    11/7/2020Price change$375,000-6%$245/sqft
    Source: Class-Harlan Real Estate #PABU491092 Report a problem
    10/14/2020Listed for sale$399,000$261/sqft
    Source: Class-Harlan Real Estate #PABU491092 Report a problem
    10/8/2020Pending sale$399,000$261/sqft
    Source: Class-Harlan Real Estate #PABU491092 Report a problem
    9/22/2020Price change$399,000-2.7%$261/sqft
    Source: Class-Harlan Real Estate #PABU491092 Report a problem
    9/8/2020Listed for sale$410,000$268/sqft
    Source: Class-Harlan Real Estate #PABU491092 Report a problem
    4/18/2020Listing removed$1,800$1/sqft
    Source: Class-Harlan Real Estate #PABU493674 Report a problem
    4/12/2020Pending sale$410,000$268/sqft
    Source: Class-Harlan Real Estate #PABU491092 Report a problem
    3/18/2020Listed for rent$1,800-2.7%$1/sqft
    Source: Class-Harlan Real Estate #PABU493674 Report a problem
    3/8/2020Listed for sale$410,000+32.3%$268/sqft
    Source: Class-Harlan Real Estate #PABU491092 Report a problem
    1/2/2019Listing removed$1,850$1/sqft
    Source: Addison Wolfe Real Estate #PABU204354 Report a problem
    12/10/2018Listed for rent$1,850+15.6%$1/sqft
    Source: Addison Wolfe Real Estate #PABU204354 Report a problem
    7/27/2018Sold$310,000-8.8%$203/sqft
    Source: Public Record Report a problem
    11/14/2015Listing removed$1,600$1/sqft
    Source: RE/MAX PROPERTIES LTD #6669041 Report a problem
    11/5/2015Listed for rent$1,600$1/sqft
    Source: RE/MAX PROPERTIES LTD #6669041 Report a problem
    1/4/2006Sold$340,000$222/sqft
    Source: Public Record Report a problem

    Public tax history

    YearProperty taxesTax assessment
    2025$3,293 $17,600
    2024$3,293 +9%$17,600
    2023$3,021 +1.4%$17,600
    2022$2,979 +1.1%$17,600
    2021$2,946 +1.1%$17,600
    2020$2,914 +2.4%$17,600
    2018$2,846 +1.1%$17,600
    2017$2,816 $17,600
    2016$2,816 $17,600
    2015-- $17,600
    2014-- $17,600
    2013-- $17,600
    2012-- $17,600
    2011-- $17,600
    2010-- $17,600
    2009-- $17,600
    2008-- $17,600
    2007-- $17,600
    2006-- $17,600
    2005-- $17,600 +300%
    2004-- $4,400
    2003-- $4,400
    2002-- $4,400
    2000-- $4,400

    Find assessor info on the county website

    Neighborhood: 18901

    Nearby schools

    GreatSchools rating
    Schools provided by the listing agent
    • Elementary: Linden
    • Middle: Lenape
    • High: Central Bucks High School West
    • District: Central Bucks

    Source: Bright MLS. This data may not be complete. We recommend contacting the local school district to confirm school assignments for this home.

    Get a cash offer in 3 minutes
    Find out how much your home could sell for in as little as 3 minutes with a no-obligation cash offer.
    Estimated market value
    $641,900
    Get a cash offer in 3 minutes
    Find out how much your home could sell for in as little as 3 minutes with a no-obligation cash offer.
    Estimated market value
    $641,900