Skip main navigation
Closed
  • $675,000

    143 Melbourne Dr, Fort Mill, SC 29708

    4beds
    3,263sqft
    Single Family Residence
    Built in 2003
    0.38 Acres Lot
    $673,900 Zestimate®
    $207/sqft
    $3,592 Estimated rent

    Home value

    $673,900

    $640,000 - $708,000

    $3,592/mo

    Zestimate® history
    Loading
    Loading...

    Owner options

    List your home for rent

    $3,592/mo

    Rent Zestimate®

    Find your next renter with Zillow Rental Manager. Plus, with online applications, you can quickly screen prospective tenants – for free.

    Learn more

    $3,592/mo

    Rent Zestimate®

    Refinance and save

    $4,223/mo

    Est. payment

    Refinancing to a lower rate could help reduce your monthly payments and save thousands over the life of the loan.

    See today's rates

    $4,223/mo

    Est. payment

    Explore your selling options

    Work with a Zillow partner agent

    Leverage their expertise and Zillow's premium Showcase listings to get your home seen by more buyers.

    Get started

    List with your own agent

    Get your home in front of millions of buyers by listing it on Zillow.

    Learn how to do it

    Sell it yourself

    Take full control of how buyers see your home on Zillow by listing For Sale by Owner (FSBO).

    List your home

    What's special


    Cozy gas fireplaceWrap around front porchLarge private lotExpansive double decksUpdated lightingExceptional private lotGenerous patio space
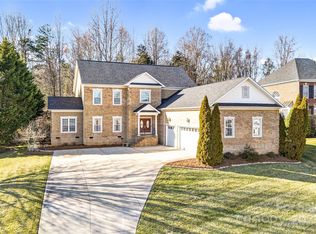
    Tucked within the highly desirable and well-established community of Melbourne at Bailiwyk, this beautifully updated 3-sided brick home offers an exceptional private lot with wrap around front porch—an increasingly hard-to-find setting in today’s market. Inside, the home features a thoughtfully designed open and functional floor plan filled with natural light and enhanced by rich hardwood floors throughout the main level. The inviting living room serves as the heart of the home, centered around a cozy gas fireplace and seamless flow into the rest of the living spaces. A stunning sunroom or private office, framed by double French doors, provides the perfect flex space for work, relaxation, or additional entertaining. The kitchen has been beautifully transformed with custom cabinetry, quartz countertops, tile backsplash, stainless steel appliances, updated lighting, and additional pantry storage—creating both elegance and ideal everyday functionality. A refreshed main-level powder room with new vanity adds a polished touch to the main floor. Upstairs, the spacious primary suite offers a true retreat with a fully renovated bath featuring dual vanities, a walk-in tiled shower, soaking tub, and new flooring. Secondary spaces are equally well-appointed with new carpet in the upstairs hallways, enhancing the home’s fresh and move-in-ready feel. Outdoor living is where this home truly sets itself apart. Positioned on a lot with mature tree buffering for added privacy, the property features a beautiful wrap-around front porch, fully fenced backyard, and expansive double decks paired with generous patio space—perfect for entertaining or enjoying quiet evenings surrounded by nature. Thoughtfully designed landscaping and outdoor living areas further enhance the home’s curb appeal and livability. A spacious garage with epoxy flooring adds both function and finish. Ideally located, Melbourne at Bailiwyk offers convenient access to I-77, Charlotte Douglas International Airport, and the vibrant shopping, dining, and entertainment scenes of Fort Mill, Tega Cay, and Carowinds—placing everyday convenience and weekend enjoyment just minutes away. This is a rare opportunity to own a beautifully updated home on a large private lot in one of the area’s most established and convenient communities.

    Zillow last checked:

    Listing updated:

    Listed by:

    Mike Morrell mike@dreamteamunited.com,

    Keller Williams Connected,

    Shannon Cole,

    Keller Williams Connected

    Bought with:

    Brian Boger

    Keller Williams Ballantyne Area

    Source: Canopy MLS as distributed by MLS GRID,MLS#: 4380335MLS Logo

    Facts & features

    Interior

    Bedrooms & bathrooms
    • Bedrooms: 4
    • Bathrooms: 4
    • Full bathrooms: 3
    • 1/2 bathrooms: 1
    Primary bedroom
    • Level: Upper
    • Area: 316.44 Square Feet
    • Dimensions: 15' 3" X 20' 9"
    Bedroom s
    • Level: Upper
    • Area: 267 Square Feet
    • Dimensions: 12' 0" X 22' 3"
    Bedroom s
    • Level: Upper
    • Area: 123.38 Square Feet
    • Dimensions: 11' 9" X 10' 6"
    Bedroom s
    • Level: Upper
    • Area: 152.04 Square Feet
    • Dimensions: 12' 0" X 12' 8"
    Bathroom half
    • Level: Main
    • Area: 29.57 Square Feet
    • Dimensions: 6' 10" X 4' 4"
    Bathroom full
    • Level: Upper
    • Area: 178.59 Square Feet
    • Dimensions: 13' 11" X 12' 10"
    Bathroom full
    • Level: Upper
    • Area: 45.56 Square Feet
    • Dimensions: 6' 10" X 6' 8"
    Bathroom full
    • Level: Upper
    • Area: 49.94 Square Feet
    • Dimensions: 5' 6" X 9' 1"
    Breakfast
    • Level: Main
    • Area: 118.68 Square Feet
    • Dimensions: 9' 3" X 12' 10"
    Dining room
    • Level: Main
    • Area: 300 Square Feet
    • Dimensions: 12' 0" X 25' 0"
    Kitchen
    • Level: Main
    • Area: 216.41 Square Feet
    • Dimensions: 16' 9" X 12' 11"
    Laundry
    • Level: Main
    • Area: 52.93 Square Feet
    • Dimensions: 6' 10" X 7' 9"
    Living room
    • Level: Main
    • Area: 321.47 Square Feet
    • Dimensions: 15' 3" X 21' 1"
    Sunroom
    • Level: Main
    • Area: 195.66 Square Feet
    • Dimensions: 12' 10" X 15' 3"
    Heating
    • Forced Air, Natural Gas
    Cooling
    • Ceiling Fan(s), Central Air
    Appliances
    • Included: Dishwasher, Electric Cooktop, Electric Oven, Gas Water Heater, Microwave, Oven, Plumbed For Ice Maker, Wall Oven
    • Laundry: Electric Dryer Hookup, Laundry Room, Main Level, Washer Hookup
    Features
    • Open Floorplan, Pantry, Walk-In Closet(s)
    • Flooring: Carpet, Wood
    • Has basement: No
    • Fireplace features: Gas Log, Living Room
    Interior area
    • Total structure area: 3,263
    • Total interior livable area: 3,263 sqft
    • Finished area above ground: 3,263
    • Finished area below ground: 0

    Property

    Parking
    • Total spaces: 2
    • Parking features: Attached Garage, Garage Door Opener, Garage Faces Side, Garage on Main Level
    • Attached garage spaces: 2
    Features
    • Levels: Two
    • Stories: 2
    • Patio & porch: Deck, Front Porch, Patio, Porch, Rear Porch, Wrap Around
    • Exterior features: In-Ground Irrigation, Lawn Maintenance
    • Fencing: Back Yard,Fenced
    Lot
    • Size: 0.38 Acres
    • Features: Level, Private
    Details
    • Parcel number: 7180201080
    • Zoning: RD-I
    • Special conditions: Standard

    Construction

    Type & style
    • Home type: SingleFamily
    • Architectural style: Traditional
    • Property subtype: Single Family Residence
    Materials
    • Brick Partial, Vinyl
    • Foundation: Crawl Space
    Condition
    • New construction: No
    • Year built: 2003

    Utilities & green energy

    • Sewer: Public Sewer
    • Water: City
    • Utilities for property: Cable Available

    Community & HOA

    Community
    • Features: Sidewalks
    • Subdivision: Melbourne At Bailiwyck
    HOA
    • Has HOA: Yes
    • HOA fee: $305 annually
    • HOA name: Melbourne HOA
    Location
    • Region: Fort Mill

    Financial & listing details

    • Price per square foot: $207/sqft
    • Tax assessed value: $627,100
    • Annual tax amount: $3,854
    • Date on market: 5/14/2026
    • Cumulative days on market: 13 days
    • Listing terms: Cash,Conventional,FHA,VA Loan
    • Road surface type: Concrete, Paved

    Price history

    DateEventPrice
    7/9/2026Sold$675,000$207/sqft
    Source: Canopy MLS as distributed by MLS GRID #4380335 Report a problem
    5/27/2026Pending sale$675,000$207/sqft
    Source: Canopy MLS as distributed by MLS GRID #4380335 Report a problem
    5/14/2026Listed for sale$675,000+48.4%$207/sqft
    Source: Canopy MLS as distributed by MLS GRID #4380335 Report a problem
    5/26/2020Sold$455,000-2.2%$139/sqft
    Source: Canopy MLS as distributed by MLS GRID #3604065 Report a problem
    4/13/2020Pending sale$465,000$143/sqft
    Source: Coldwell Banker Residential Brokerage - Ballantyne #3604065 Report a problem
    3/22/2020Price change$465,000-0.4%$143/sqft
    Source: Coldwell Banker Residential Brokerage - Ballantyne #3604065 Report a problem
    11/26/2019Listed for sale$467,000+8.4%$143/sqft
    Source: Keller Williams Fort Mill #3571682 Report a problem
    5/4/2018Sold$431,000-1.8%$132/sqft
    Source: Canopy MLS as distributed by MLS GRID #3362764 Report a problem
    3/7/2018Pending sale$439,000$135/sqft
    Source: Carolina Realty Solutions #3362764 Report a problem
    3/6/2018Listed for sale$439,000$135/sqft
    Source: Carolina Realty Solutions #3362764 Report a problem
    2/26/2018Pending sale$439,000$135/sqft
    Source: Carolina Realty Solutions #3362764 Report a problem
    2/8/2018Listed for sale$439,000+51.4%$135/sqft
    Source: Owner Report a problem
    11/15/2012Sold$290,000+0%$89/sqft
    Source: Public Record Report a problem
    9/22/2012Price change$289,900-6.5%$89/sqft
    Source: ERA Reeves Realty and Associates #2095990 Report a problem
    8/24/2012Price change$309,900-3.1%$95/sqft
    Source: ERA Reeves Realty and Associates #2095990 Report a problem
    7/11/2012Listed for sale$319,900+12696%$98/sqft
    Source: foreclosure.com Report a problem
    4/19/2012Sold$2,500-99.3%$1/sqft
    Source: Public Record Report a problem
    4/4/2005Sold$339,900+620.1%$104/sqft
    Source: Public Record Report a problem
    5/20/2003Sold$47,200$14/sqft
    Source: Public Record Report a problem

    Public tax history

    YearProperty taxesTax assessment
    2025$3,854 +14.4%$21,944 +15%
    2024$3,368 +3.2%$19,082
    2023$3,265 +0.9%$19,082
    2022$3,236 -36%$19,082
    2021$5,054 $19,082 +13.6%
    2020-- $16,794 +0.9%
    2019-- $16,640 +0.2%
    2018-- $16,600 +23.1%
    2017$6,076 $13,480
    2016$6,076 $13,480
    2014$6,076 $13,480 +7%
    2013$6,076 $12,600 -33.3%
    2012-- $18,900 -7.2%
    2010-- $20,370
    2009-- $20,370
    2008-- $20,370
    2007-- $20,370 +15.3%
    2005-- $17,670
    2004-- $17,670 +741.4%
    2003-- $2,100
    2002-- $2,100
    2001-- $2,100
    2000-- $2,100
    Find assessor info on the county website

    Neighborhood: 29708

    Nearby schools

    GreatSchools rating
    Schools provided by the listing agent
    • Elementary: Flint Hill
    • Middle: Springfield
    • High: Nation Ford

    Source: Canopy MLS as distributed by MLS GRID. This data may not be complete. We recommend contacting the local school district to confirm school assignments for this home.

    Get a cash offer in 3 minutes
    Find out how much your home could sell for in as little as 3 minutes with a no-obligation cash offer.
    Estimated market value
    $673,900
    Get a cash offer in 3 minutes
    Find out how much your home could sell for in as little as 3 minutes with a no-obligation cash offer.
    Estimated market value
    $673,900