Skip main navigation
Sold for $1,500,000
  • Listing Provided by: Alt Financial Network Inc
    Bought with: Berkshire Hathaway HomeService
    $1,500,000

    143 Mercer Way, Costa Mesa, CA 92627

    3beds
    2,151sqft
    Townhouse
    Built in 2015
    1.01 Acres Lot
    $1,498,100 Zestimate®
    $697/sqft
    $6,057 Estimated rent

    Home value

    $1,498,100

    $1.38M - $1.62M

    $6,057/mo

    Zestimate® history
    Loading
    Loading...

    Owner options

    List your home for rent

    $6,057/mo

    Rent Zestimate®

    Find your next renter with Zillow Rental Manager. Plus, with online applications, you can quickly screen prospective tenants – for free.

    Learn more

    $6,057/mo

    Rent Zestimate®

    Refinance and save

    $9,631/mo

    Est. payment

    Refinancing to a lower rate could help reduce your monthly payments and save thousands over the life of the loan.

    See today's rates

    $9,631/mo

    Est. payment

    Explore your selling options

    Work with a Zillow partner agent

    Leverage their expertise and Zillow's premium Showcase listings to get your home seen by more buyers.

    Get started

    List with your own agent

    Get your home in front of millions of buyers by listing it on Zillow.

    Learn how to do it

    Sell it yourself

    Take full control of how buyers see your home on Zillow by listing For Sale by Owner (FSBO).

    List your home

    What's special

    Ocean viewStunning waterfall islandOpen-concept designFull backsplashWhitewashed high-quality wood flooring
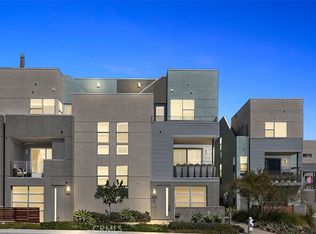
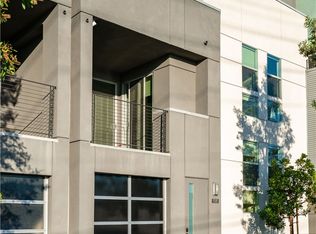
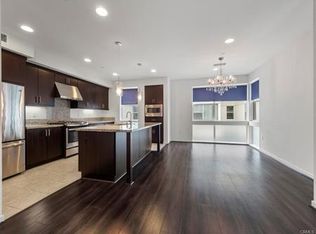
    Rare residence at Level One offering an ocean view! Level One is a striking urban community in a premier coastal setting, providing effortless access to everything from the sandy shores of Newport Beach to Lido Village and John Wayne Airport. Abundant windows flood the home with natural light, creating a bright, airy, and open interior throughout. The versatile first floor is commercially zoned—ideal for operating select businesses—or can easily serve as a play space for children. A roll-up garage door opens to welcome ocean breezes, making it perfect for hosting board meetings, while the commercial-grade bathroom is designed for convenience, whether accommodating guests or rinsing off your dog after a beach walk. Whitewashed, high-quality wood flooring spans the main living areas, enhancing the home’s open-concept design. The kitchen is lined with extensive cabinetry and showcases a stunning waterfall island, full backsplash, and GE Monogram stainless steel appliances. Both upper-level bathrooms have been thoughtfully upgraded, and the primary suite features a walk-in closet, dual vanities, and an oversized shower. The garage is finished with epoxy flooring and customized storage solutions to maximize functionality. The expansive rooftop deck offers sweeping ocean and mountain views—perfect for enjoying the Huntington Beach Airshow in the fall, Fourth of July fireworks, and the best of coastal living from your own private retreat. Additional amenities include security cameras, surround sound, and a robust security system.

    Zillow last checked:

    Listing updated:

    Listing Provided by:

    Patrick Hanna DRE #02233602 714-661-8409,

    Alt Financial Network Inc,

    Albert Hanna DRE #00926155,

    Alt Financial Network Inc

    Bought with:

    Mark Paulson, DRE #01245085

    Berkshire Hathaway HomeService

    Source: CRMLS,MLS#: NP25274811MLS LogoOriginating MLS: California Regional MLS

    Facts & features

    Interior

    Bedrooms & bathrooms
    • Bedrooms: 3
    • Bathrooms: 4
    • Full bathrooms: 3
    • 1/2 bathrooms: 1
    Bedroom
    • Features: All Bedrooms Up
    Bathroom
    • Features: Bathroom Exhaust Fan, Bathtub, Remodeled, Tub Shower, Upgraded
    Other
    • Features: Walk-In Closet(s)
    Heating
    • Central
    Cooling
    • Central Air
    Appliances
    • Included: Trash Compactor, Vented Exhaust Fan, Water Heater
    • Laundry: Washer Hookup, Electric Dryer Hookup, Inside
    Features
    • Balcony, Ceiling Fan(s), High Ceilings, Open Floorplan, Quartz Counters, All Bedrooms Up, Walk-In Closet(s)
    • Has fireplace: No
    • Fireplace features: None
    • Common walls with other units/homes: 2+ Common Walls
    Interior area
    • Total interior livable area: 2,151 sqft

    Property

    Parking
    • Total spaces: 2
    • Parking features: Garage, Private
    • Attached garage spaces: 2
    Features
    • Levels: Three Or More
    • Stories: 3
    • Entry location: Front Door
    • Pool features: None
    • Has view: Yes
    • View description: City Lights
    Lot
    • Size: 1.01 Acres
    Details
    • Parcel number: 93674057
    • Special conditions: Standard

    Construction

    Type & style
    • Home type: Townhouse
    • Property subtype: Townhouse
    • Attached to another structure: Yes
    Condition
    • Turnkey
    • New construction: No
    • Year built: 2015

    Utilities & green energy

    • Sewer: Public Sewer
    • Water: Public

    Community & neighborhood

    Community
    • Community features: Sidewalks
    Location
    • Region: Costa Mesa

    HOA & financial

    HOA
    • Has HOA: Yes
    • HOA fee: $317 monthly
    • Amenities included: Fire Pit, Maintenance Grounds
    • Association name: Otis
    • Association phone: 888-516-6532

    Other

    Other facts
    • Listing terms: Cash,Cash to New Loan,Conventional,Fannie Mae,Freddie Mac

    Price history

    DateEventPrice
    2/26/2026Sold$1,500,000-3.2%$697/sqft
    Source: CRMLS #NP25274811 Report a problem
    2/9/2026Pending sale$1,549,000$720/sqft
    Source: CRMLS #NP25274811 Report a problem
    12/29/2025Price change$1,549,000+3.3%$720/sqft
    Source: CRMLS #NP25274811 Report a problem
    12/16/2025Listed for sale$1,499,000+62.6%$697/sqft
    Source: CRMLS #NP25274811 Report a problem
    5/31/2019Sold$922,000-1.8%$429/sqft
    Source: Public Record Report a problem
    4/30/2019Pending sale$939,000$437/sqft
    Source: Nationwide Real Estate Execs #PW19081038 Report a problem
    4/11/2019Listed for sale$939,000+8.7%$437/sqft
    Source: Nationwide Real Estate Execs #PW19081038 Report a problem
    10/29/2015Sold$863,500$401/sqft
    Source: Public Record Report a problem

    Public tax history

    YearProperty taxesTax assessment
    2025$12,460 +2.5%$1,028,505 +2%
    2024$12,158 +3.5%$1,008,339 +2%
    2023$11,749 +3.8%$988,568 +2%
    2022$11,322 +3.2%$969,185 +2%
    2021$10,969 +1.1%$950,182 +1%
    2020$10,849 $940,440 +5.4%
    2019$10,849 +5.2%$892,500 -0.6%
    2018$10,315 +1.3%$898,085 +2%
    2017$10,178 $880,476 +2%
    2016$10,178 $863,212

    Find assessor info on the county website

    Neighborhood: 92627

    Nearby schools

    GreatSchools rating
    Get a cash offer in 3 minutes
    Find out how much your home could sell for in as little as 3 minutes with a no-obligation cash offer.
    Estimated market value
    $1,498,100
    Get a cash offer in 3 minutes
    Find out how much your home could sell for in as little as 3 minutes with a no-obligation cash offer.
    Estimated market value
    $1,498,100