Welcome to this 3 bedroom, 2 1/2 bath, split-level home located in the highly sought-after Council Rock School District. Situated on over half an acre, this property offers a fantastic opportunity to create your dream home in a beautifully maintained neighborhood. Enjoy the expansive yard from the comfort of the enclosed screened-in porch—perfect for relaxing with a book—or host summer dinners on the covered back patio. Inside, you’ll find spacious living areas ready to be reimagined, along with a cozy fireplace that adds warmth and charm. Come with your fresh ideas and personal touch. With great bones, generous space, and a prime location, the potential here is undeniable.
Sold for $575,000
$575,000
143 Merry Dell Dr, Churchville, PA 18966
3beds
1,474sqft
Single Family Residence
Built in 1976
0.64 Acres Lot
$577,900 Zestimate®
$390/sqft
$3,149 Estimated rent
Home value
$577,900
$537,000 - $624,000
$3,149/mo
Zestimate® history
Owner options
List your home for rent
$3,149/mo
Rent Zestimate®
Find your next renter with Zillow Rental Manager. Plus, with online applications, you can quickly screen prospective tenants – for free.
$3,149/mo
Rent Zestimate®
Refinance and save
$2,982/mo
Est. payment
Refinancing to a lower rate could help reduce your monthly payments and save thousands over the life of the loan.
$2,982/mo
Est. payment
Explore your selling options
Work with a Zillow partner agent
Leverage their expertise and Zillow's premium Showcase listings to get your home seen by more buyers.
Get startedList with your own agent
Get your home in front of millions of buyers by listing it on Zillow.
Learn how to do itSell it yourself
Take full control of how buyers see your home on Zillow by listing For Sale by Owner (FSBO).
List your homeWhat's special
Cozy fireplaceSplit-level homeExpansive yardEnclosed screened-in porchCovered back patio
Zillow last checked:
Listing updated:
Listed by:
Jennifer LeSuer 215-260-8888,
Coldwell Banker Realty
Bought with:
Mike Faber, RS335030
KW Empower
Source: Bright MLS,MLS#: PABU2117318
Facts & features
Interior
Bedrooms & bathrooms
- Bedrooms: 3
- Bathrooms: 3
- Full bathrooms: 2
- 1/2 bathrooms: 1
- Main level bathrooms: 1
Rooms
- Room types: Living Room, Dining Room, Primary Bedroom, Bedroom 2, Kitchen, Family Room, Bedroom 1, Laundry, Attic, Primary Bathroom, Full Bath, Half Bath
Primary bedroom
- Level: Upper
- Area: 196 Square Feet
- Dimensions: 14 X 14
Bedroom 1
- Level: Upper
- Area: 154 Square Feet
- Dimensions: 11 X 14
Bedroom 2
- Level: Upper
- Area: 99 Square Feet
- Dimensions: 9 X 11
Primary bathroom
- Level: Upper
Other
- Features: Attic - Pull-Down Stairs
- Level: Unspecified
Dining room
- Level: Main
- Area: 165 Square Feet
- Dimensions: 11 X 15
Family room
- Level: Lower
- Area: 238 Square Feet
- Dimensions: 14 X 17
Other
- Level: Upper
Half bath
- Level: Lower
Kitchen
- Features: Kitchen - Electric Cooking
- Level: Main
- Area: 165 Square Feet
- Dimensions: 11 X 15
Laundry
- Level: Lower
Living room
- Level: Main
- Area: 260 Square Feet
- Dimensions: 13 X 20
Screened porch
- Level: Main
- Area: 253 Square Feet
- Dimensions: 11 X 23
Heating
- Forced Air, Oil
Cooling
- Central Air, Electric
Appliances
- Included: Refrigerator, Dishwasher, Oven/Range - Electric, Electric Water Heater
- Laundry: Lower Level, Laundry Room
Features
- Attic
- Flooring: Hardwood, Tile/Brick, Carpet
- Windows: Bay/Bow
- Basement: Full,Finished
- Number of fireplaces: 1
- Fireplace features: Brick, Wood Burning
Interior area
- Total structure area: 1,474
- Total interior livable area: 1,474 sqft
- Finished area above ground: 1,474
- Finished area below ground: 0
Property
Parking
- Total spaces: 1
- Parking features: Garage Door Opener, Garage Faces Front, Asphalt, Attached
- Attached garage spaces: 1
- Has uncovered spaces: Yes
Accessibility
- Accessibility features: None
Features
- Levels: Multi/Split,Three
- Stories: 3
- Patio & porch: Screened, Porch, Patio, Screened Porch
- Pool features: None
Lot
- Size: 0.64 Acres
- Dimensions: 143.00 x 195.00
Details
- Additional structures: Above Grade, Below Grade
- Parcel number: 31059175
- Zoning: R2
- Special conditions: Standard
Construction
Type & style
- Home type: SingleFamily
- Property subtype: Single Family Residence
Materials
- Frame, Brick
- Foundation: Slab
- Roof: Shingle
Condition
- New construction: No
- Year built: 1976
Utilities & green energy
- Sewer: Public Sewer
- Water: Public
Community & HOA
Community
- Subdivision: Willow Greene
HOA
- Has HOA: No
Location
- Region: Churchville
- Municipality: NORTHAMPTON TWP
Financial & listing details
- Price per square foot: $390/sqft
- Tax assessed value: $34,800
- Annual tax amount: $6,985
- Date on market: 4/16/2026
- Listing agreement: Exclusive Agency
- Listing terms: Conventional,Cash,FHA,PHFA,VA Loan
- Inclusions: All In, As Is Condition, No Monetary Value: Refrigerator
- Ownership: Fee Simple
Price history
| Date | Event | Price |
|---|---|---|
| 5/21/2026 | Sold | $575,000+1.8%$390/sqft |
Source:  Bright MLS #PABU2117318 Report a problem Bright MLS #PABU2117318 Report a problem | ||
| 4/20/2026 | Pending sale | $565,000$383/sqft |
Source: Bright MLS #PABU2117318 Report a problem | ||
| 4/16/2026 | Listed for sale | $565,000+61.4%$383/sqft |
Source: Bright MLS #PABU2117318 Report a problem | ||
| 12/8/2003 | Sold | $350,000$237/sqft |
Source: Public Record Report a problem | ||
Public tax history
| Year | Property taxes | Tax assessment |
|---|---|---|
| 2025 | $6,985 +2.3% | $34,800 |
| 2024 | $6,829 +8.1% | $34,800 |
| 2023 | $6,317 +0.9% | $34,800 |
| 2022 | $6,259 +3.3% | $34,800 |
| 2021 | $6,061 +2.3% | $34,800 |
| 2020 | $5,925 +6.4% | $34,800 |
| 2018 | $5,570 +4% | $34,800 |
| 2017 | $5,356 +40% | $34,800 |
| 2016 | $3,825 | $34,800 |
| 2015 | -- | $34,800 |
| 2014 | -- | $34,800 |
| 2013 | -- | $34,800 |
| 2012 | -- | $34,800 |
| 2011 | -- | $34,800 |
| 2010 | -- | $34,800 |
| 2009 | -- | $34,800 |
| 2008 | -- | $34,800 |
| 2007 | -- | $34,800 |
| 2006 | -- | $34,800 |
| 2005 | -- | $34,800 +300% |
| 2004 | -- | $8,700 |
| 2003 | -- | $8,700 |
| 2002 | -- | $8,700 |
| 2000 | -- | $8,700 |
Find assessor info on the county website
Neighborhood: 18966
Nearby homes
- $661,2004 bd3 ba1.6k sqft135 Merry Dell Dr, Churchville, PA 18966Off Market
- $721,9004 bd2 ba3k sqft151 Merry Dell Dr, Churchville, PA 18966Off Market
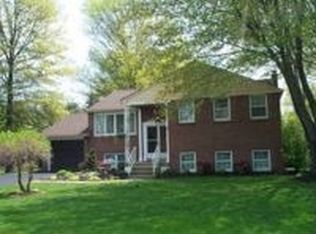
- $703,7004 bd3 ba2.4k sqft26 N Kitty Knight Dr, Churchville, PA 18966Off Market
- $746,0004 bd3 ba2.6k sqft125 Merry Dell Dr, Churchville, PA 18966Sold

- $789,6004 bd3 ba2.6k sqft161 Merry Dell Dr, Churchville, PA 18966Off Market
- $544,5003 bd2 ba1.4k sqft18 N Kitty Knight Dr, Churchville, PA 18966Off Market
- $626,9004 bd3 ba2k sqft138 Merry Dell Dr, Churchville, PA 18966Off Market
- $715,4004 bd3 ba2.6k sqft142 Merry Dell Dr, Churchville, PA 18966Off Market
Nearby schools
GreatSchools rating
- 8/10Maureen M Welch El SchoolGrades: K-6Distance: 0.5 mi
- 7/10Holland Middle SchoolGrades: 7-8Distance: 3.2 mi
- 10/10Council Rock High School SouthGrades: 9-12Distance: 2.9 mi
Schools provided by the listing agent
- District: Council Rock
Source: Bright MLS. This data may not be complete. We recommend contacting the local school district to confirm school assignments for this home.
Get a cash offer in 3 minutes
Find out how much your home could sell for in as little as 3 minutes with a no-obligation cash offer.
Estimated market value
$577,900
Get a cash offer in 3 minutes
Find out how much your home could sell for in as little as 3 minutes with a no-obligation cash offer.
Estimated market value
$577,900
- Pennsylvania
- Bucks County
- Southampton
- 18966
- 143 Merry Dell Dr
Nearby cities
Nearby neighborhoods
Nearby zip codes
Other Southampton Topics
