BRAND NEW ROOF on this spacious, spotless and private MOVE IN CONDITION home! Almost 2,500 finished square feet of living space with an open floor plan makes this a perfect house for a larger family or for those that like to entertain. Three Split systems for efficient Air Conditioning & Heat! Bright and Sunny Living Room w/ gas fireplace, bay window and cathedral ceilings. Adjacent kitchen is HUGE, with plenty of counter space, cabinetry & even a breakfast bar! The main floor also has a bedroom, full bathroom, beautiful sunroom/den, plus an office! This saltbox style home offers two more bedrooms upstairs and a second full bathroom. The lower level family room is perfect for extra living space, hobbies or maybe an exercise room? There is also plenty of storage in the lower level with laundry room. This home backs to a very large private parcel and the long driveway makes it a very private space. Spend your time outdoors on the back deck overlooking the woods or telling stories around the firepit. Well over an acre of land! Close to Milford and in the DV School District!
Sold for $325,000
$325,000
143 Midlake Dr, Milford, PA 18337
3beds
2,400sqft
Single Family Residence
Built in 1978
1.3 Acres Lot
$324,600 Zestimate®
$135/sqft
$2,258 Estimated rent
Home value
$324,600
$308,000 - $341,000
$2,258/mo
Zestimate® history
Owner options
List your home for rent
$2,258/mo
Rent Zestimate®
Find your next renter with Zillow Rental Manager. Plus, with online applications, you can quickly screen prospective tenants – for free.
$2,258/mo
Rent Zestimate®
Refinance and save
$3,193/mo
Est. payment
Refinancing to a lower rate could help reduce your monthly payments and save thousands over the life of the loan.
$3,193/mo
Est. payment
Explore your selling options
Work with a Zillow partner agent
Leverage their expertise and Zillow's premium Showcase listings to get your home seen by more buyers.
Get startedList with your own agent
Get your home in front of millions of buyers by listing it on Zillow.
Learn how to do itSell it yourself
Take full control of how buyers see your home on Zillow by listing For Sale by Owner (FSBO).
List your homeWhat's special
Gas fireplaceSaltbox style homeLower level family roomOpen floor planBrand new roofLaundry roomBreakfast bar
Zillow last checked:
Listing updated:
Listed by:
Shaun Burger, Assoc Broker 570-517-6654,
Keller Williams RE Milford
Bought with:
Lisa McAteer, RS344103
Keller Williams RE 402 Broad
Hector Quintero, RS370803
Keller Williams RE 402 Broad
Source: PWAR as distributed by MLS GRID,MLS#: PW261295
Facts & features
Interior
Bedrooms & bathrooms
- Bedrooms: 3
- Bathrooms: 2
- Full bathrooms: 2
Bedroom 1
- Area: 132
- Dimensions: 12 x 11
Bedroom 2
- Area: 156
- Dimensions: 13 x 12
Bedroom 3
- Area: 180
- Dimensions: 15 x 12
Bathroom 1
- Area: 50
- Dimensions: 10 x 5
Bathroom 2
- Area: 40
- Dimensions: 8 x 5
Den
- Area: 384
- Dimensions: 24 x 16
Family room
- Area: 392
- Dimensions: 28 x 14
Kitchen
- Area: 180
- Dimensions: 20 x 9
Living room
- Area: 196
- Dimensions: 14 x 14
Office
- Area: 88
- Dimensions: 11 x 8
Heating
- Baseboard, Ductless, Propane, Fireplace(s), Electric
Cooling
- Ceiling Fan(s), Wall/Window Unit(s), Ductless
Appliances
- Included: Dishwasher, Washer, Refrigerator, Electric Range, Dryer
Features
- Ceiling Fan(s), Open Floorplan
- Flooring: Carpet, Linoleum
- Basement: Partially Finished
- Number of fireplaces: 1
- Fireplace features: Living Room, Propane
Interior area
- Total structure area: 2,900
- Total interior livable area: 2,400 sqft
- Finished area above ground: 1,650
- Finished area below ground: 750
Property
Parking
- Parking features: Driveway
- Has uncovered spaces: Yes
Features
- Levels: Two
- Stories: 2
- Exterior features: Fire Pit
- Pool features: Association, Community
- Has view: Yes
- View description: Trees/Woods
- Body of water: None
Lot
- Size: 1.3 Acres
- Features: Wooded
Details
- Additional structures: Shed(s)
- Parcel number: 122.020124 062057
- Zoning: Residential
- Zoning description: Residential
Construction
Type & style
- Home type: SingleFamily
- Architectural style: Contemporary
- Property subtype: Single Family Residence
Materials
- T1-11
- Roof: Asphalt,Shingle
Condition
- New construction: No
- Year built: 1978
Utilities & green energy
- Water: Well
- Utilities for property: Electricity Connected
Community & HOA
Community
- Features: Lake, Pool, Playground
- Subdivision: Sunrise Lakes
HOA
- Has HOA: Yes
- Amenities included: Basketball Court, Pool, Playground
- HOA fee: $1,025 annually
- Second HOA fee: $1,025 one time
Location
- Region: Milford
Financial & listing details
- Price per square foot: $135/sqft
- Tax assessed value: $117,560
- Annual tax amount: $4,720
- Date on market: 5/7/2026
- Cumulative days on market: 7 days
- Listing terms: Cash,VA Loan,FHA,Conventional
- Electric utility on property: Yes
- Road surface type: Paved
Price history
| Date | Event | Price |
|---|---|---|
| 7/17/2026 | Sold | $325,000$135/sqft |
Source:  PWAR as distributed by MLS GRID #PW261295 Report a problem PWAR as distributed by MLS GRID #PW261295 Report a problem | ||
| 5/14/2026 | Pending sale | $325,000$135/sqft |
Source: PWAR as distributed by MLS GRID #PW261295 Report a problem | ||
| 5/7/2026 | Listed for sale | $325,000+18.2%$135/sqft |
Source: PWAR as distributed by MLS GRID #PW261295 Report a problem | ||
| 12/20/2022 | Sold | $274,900$115/sqft |
Source: PWAR as distributed by MLS GRID #223830 Report a problem | ||
| 10/28/2022 | Pending sale | $274,900$115/sqft |
Source: PWAR as distributed by MLS GRID #22-3830 Report a problem | ||
| 10/25/2022 | Listed for sale | $274,900$115/sqft |
Source: PWAR as distributed by MLS GRID #22-3830 Report a problem | ||
| 10/22/2022 | Pending sale | $274,900$115/sqft |
Source: PWAR as distributed by MLS GRID #22-3830 Report a problem | ||
| 10/16/2022 | Listed for sale | $274,900+52.8%$115/sqft |
Source: PWAR as distributed by MLS GRID #22-3830 Report a problem | ||
| 12/17/2013 | Listing removed | $179,900$75/sqft |
Source: RE/MAX REALTY OF MILFORD #13-1506 Report a problem | ||
| 6/22/2013 | Price change | $179,900-5.3%$75/sqft |
Source: RE/MAX REALTY OF MILFORD #13-1506 Report a problem | ||
| 4/10/2013 | Listed for sale | $189,900$79/sqft |
Source: Listhub #13-1506 Report a problem | ||
Public tax history
| Year | Property taxes | Tax assessment |
|---|---|---|
| 2025 | $4,649 +4.7% | $29,390 |
| 2024 | $4,440 +1.5% | $29,390 |
| 2023 | $4,374 +2.7% | $29,390 |
| 2022 | $4,257 +1% | $29,390 |
| 2021 | $4,213 +0.5% | $29,390 |
| 2020 | $4,192 +3.6% | $29,390 |
| 2019 | $4,047 | $29,390 |
| 2018 | $4,047 | $29,390 |
| 2017 | -- | $29,390 |
| 2016 | -- | $29,390 |
| 2015 | -- | $29,390 |
| 2014 | -- | $29,390 |
| 2013 | -- | $29,390 |
| 2012 | -- | $29,390 |
| 2011 | -- | $29,390 |
| 2010 | -- | $29,390 |
Find assessor info on the county website
Neighborhood: 18337
Nearby homes
- $274,1003 bd2 ba1.4k sqft101 Rock Bass Rd, Milford, PA 18337Off Market
- $331,0003 bd2 ba1.7k sqft147 Midlake Dr, Milford, PA 18337Sold

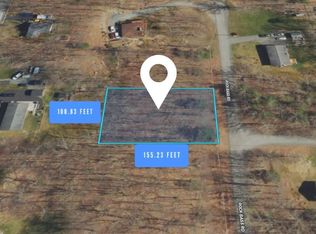
- $4,5000.55 AcresLOT 62 Rock Bass Rd, Milford, PA 18337Sold
- $131,3003 bd1 ba672 sqft107 Rock Bass Rd, Milford, PA 18337Off Market
- $274,8003 bd1 ba1.8k sqft118 Fairview Rd, Milford, PA 18337Off Market
- $253,8003 bd1 ba1.2k sqft136 Midlake Dr, Milford, PA 18337Off Market
- $198,3002 bd1 ba768 sqft153 Midlake Dr, Milford, PA 18337Off Market
- $261,7002 bd1 ba1k sqft106 Rock Bass Rd, Milford, PA 18337Off Market
Nearby schools
GreatSchools rating
- 8/10Dingman-Delaware El SchoolGrades: 3-5Distance: 1.5 mi
- 7/10Dingman-Delaware Middle SchoolGrades: 6-8Distance: 1.6 mi
- 9/10Delaware Valley High SchoolGrades: 9-12Distance: 7.9 mi
Get a cash offer in 3 minutes
Find out how much your home could sell for in as little as 3 minutes with a no-obligation cash offer.
Estimated market value
$324,600
Get a cash offer in 3 minutes
Find out how much your home could sell for in as little as 3 minutes with a no-obligation cash offer.
Estimated market value
$324,600
- Pennsylvania
- Pike County
- Milford
- 18337
- 143 Midlake Dr
Nearby cities
Nearby zip codes
Other Milford Topics
