Skip main navigation
Closed
  • $605,000

    143 Midway Ln, Vernon Hills, IL 60061

    4beds
    3,046sqft
    Single Family Residence
    Built in 1977
    8,062.96 Square Feet Lot
    $655,300 Zestimate®
    $199/sqft
    $3,890 Estimated rent

    Home value

    $655,300

    $590,000 - $727,000

    $3,890/mo

    Zestimate® history
    Loading
    Loading...

    Owner options

    List your home for rent

    $3,890/mo

    Rent Zestimate®

    Find your next renter with Zillow Rental Manager. Plus, with online applications, you can quickly screen prospective tenants – for free.

    Learn more

    $3,890/mo

    Rent Zestimate®

    Refinance and save

    $4,562/mo

    Est. payment

    Refinancing to a lower rate could help reduce your monthly payments and save thousands over the life of the loan.

    See today's rates

    $4,562/mo

    Est. payment

    Explore your selling options

    Work with a Zillow partner agent

    Leverage their expertise and Zillow's premium Showcase listings to get your home seen by more buyers.

    Get started

    List with your own agent

    Get your home in front of millions of buyers by listing it on Zillow.

    Learn how to do it

    Sell it yourself

    Take full control of how buyers see your home on Zillow by listing For Sale by Owner (FSBO).

    List your home

    What's special

    Cozy fireplaceBalcony accessHot tubRecessed lightingBreakfast nookWet barProfessionally landscaped huge backyard
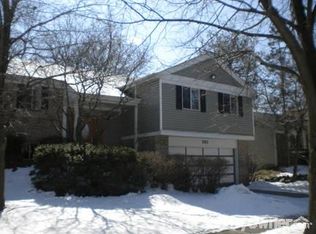
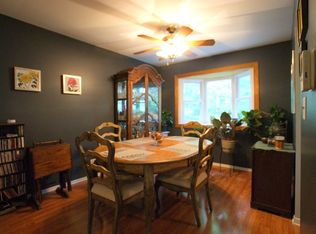
    Lincolnshire school district (District 125 & 103) - Stevenson, laura sprague and daniel wright schools. This is an amazing turnkey raised ranch 4 bed & 3 bath single-family home in pristine and perfect move-in ready condition in the prestigious Deerpath subdivision with living space of 3000+ sqft. The owners have taken care of every detail in this beautiful property. Brand new roof & siding installed in Oct 2022. The owners have remodeled the property in 2019 with new carpet, new bathrooms, refinished hardwood floors, new light fixtures, new ceiling fans, stainless steel appliances and kitchen backsplash. As you enter the main level you will see the cute living area and gorgeous dining room with hardwood flooring. Updated kitchen with recessed lightings, stainless steel appliances, subway tile backsplash, 42" cabinets, granite countertops, ample cabinet space and balcony access. Enter through the French doors to the the breakfast nook which is big enough to be used as dinning area or office or another den as well overlooks the beautiful backyard and the balcony. Dining room with wet bar makes a great place for your parties. At the main level you will also find 3 large bedrooms and 1 full bathroom for your guests. Master bedroom is a private oasis with, updated ensuite jacuzzi tub, shower area, double sinks and his/her walk-in closet. Another 2 large bedroom for guest/kids and has another full bathroom access right in the same level. Walk-out lower area has a large family room with cozy fireplace & recessed lighting, den/bar area which can be used as office, playroom, library etc. - the possibilities are endless. Another full bedroom with full bathroom access at this level. 2 Car garage with space for storage. Professionally landscaped huge backyard is ready for your summer parties with 2-Tier deck and brick paver patio area. It's perfect time to soak in that hot tub for sun bathing with no neighbors at the backside of the property. You have access to the bike path & kids playground right from your background. Your kids will love the literally steps away access to to Kelli Garvanian Park Playground from your backyard. This property is located in very desirable area and conveniently close to Metra, Shopping, Dining, and Commuting to the Interstate! Nothing to do but, move right in and enjoy this gorgeous home during this upcoming seasons and forever.

    Zillow last checked:

    Listing updated:

    Listing courtesy of:

    Ganesh Gulecha 847-912-3432,

    Genex Realty, Inc.

    Bought with:

    Sairavi Suribhotla

    Keller Williams Infinity

    Raj Potluri

    Keller Williams Infinity

    Source: MRED as distributed by MLS GRID,MLS#: 12353425MLS Logo

    Facts & features

    Interior

    Bedrooms & bathrooms
    • Bedrooms: 4
    • Bathrooms: 3
    • Full bathrooms: 3
    Primary bedroom
    • Features: Flooring (Hardwood), Window Treatments (All), Bathroom (Full)
    • Level: Main
    • Area: 300 Square Feet
    • Dimensions: 25X12
    Bedroom 2
    • Features: Flooring (Hardwood), Window Treatments (All)
    • Level: Main
    • Area: 140 Square Feet
    • Dimensions: 14X10
    Bedroom 3
    • Features: Flooring (Hardwood), Window Treatments (All)
    • Level: Main
    • Area: 120 Square Feet
    • Dimensions: 12X10
    Bedroom 4
    • Features: Flooring (Carpet), Window Treatments (All)
    • Level: Basement
    • Area: 220 Square Feet
    • Dimensions: 20X11
    Dining room
    • Features: Flooring (Hardwood), Window Treatments (All)
    • Level: Main
    • Area: 140 Square Feet
    • Dimensions: 14X10
    Eating area
    • Features: Flooring (Hardwood), Window Treatments (All)
    • Level: Main
    • Area: 156 Square Feet
    • Dimensions: 13X12
    Family room
    • Features: Flooring (Carpet), Window Treatments (All)
    • Level: Basement
    • Area: 372 Square Feet
    • Dimensions: 31X12
    Foyer
    • Features: Flooring (Hardwood), Window Treatments (All)
    • Level: Main
    • Area: 35 Square Feet
    • Dimensions: 7X5
    Kitchen
    • Features: Kitchen (Eating Area-Table Space, Pantry-Closet), Flooring (Hardwood), Window Treatments (All)
    • Level: Main
    • Area: 132 Square Feet
    • Dimensions: 12X11
    Laundry
    • Features: Flooring (Ceramic Tile), Window Treatments (All)
    • Level: Basement
    • Area: 56 Square Feet
    • Dimensions: 8X7
    Living room
    • Features: Flooring (Hardwood), Window Treatments (All)
    • Level: Main
    • Area: 228 Square Feet
    • Dimensions: 19X12
    Recreation room
    • Features: Flooring (Carpet), Window Treatments (All)
    • Level: Basement
    • Area: 165 Square Feet
    • Dimensions: 15X11
    Heating
    • Natural Gas, Forced Air
    Cooling
    • Central Air
    Appliances
    • Included: Range, Microwave, Dishwasher, Refrigerator, Washer, Dryer, Disposal, Stainless Steel Appliance(s), Humidifier
    • Laundry: Sink
    Features
    • Cathedral Ceiling(s), 1st Floor Bedroom, 1st Floor Full Bath, Walk-In Closet(s)
    • Flooring: Hardwood
    • Windows: Screens, Skylight(s)
    • Basement: Finished,Exterior Entry,Full,Walk-Out Access
    • Number of fireplaces: 1
    • Fireplace features: Wood Burning Stove, Attached Fireplace Doors/Screen, Gas Log, Gas Starter, Family Room
    Interior area
    • Total structure area: 3,046
    • Total interior livable area: 3,046 sqft
    • Finished area below ground: 676

    Property

    Parking
    • Total spaces: 2
    • Parking features: Concrete, Garage Door Opener, On Site, Garage Owned, Attached, Garage
    • Attached garage spaces: 2
    • Has uncovered spaces: Yes
    Accessibility
    • Accessibility features: No Disability Access
    Features
    • Patio & porch: Deck, Patio
    • Exterior features: Balcony
    • Has spa: Yes
    • Spa features: Outdoor Hot Tub
    • Fencing: Fenced
    Lot
    • Size: 8,062 sqft
    • Dimensions: 63X117X71X118
    • Features: Landscaped
    Details
    • Parcel number: 15091020400000
    • Special conditions: None
    • Other equipment: Ceiling Fan(s)

    Construction

    Type & style
    • Home type: SingleFamily
    • Property subtype: Single Family Residence
    Materials
    • Wood Siding
    • Roof: Asphalt
    Condition
    • New construction: No
    • Year built: 1977

    Utilities & green energy

    • Sewer: Public Sewer
    • Water: Lake Michigan

    Community & neighborhood

    Security
    • Security features: Carbon Monoxide Detector(s)
    Community
    • Community features: Park, Curbs, Sidewalks, Street Lights, Street Paved
    Location
    • Region: Vernon Hills
    • Subdivision: Deerpath

    HOA & financial

    HOA
    • Services included: None

    Other

    Other facts
    • Listing terms: Conventional
    • Ownership: Fee Simple

    Price history

    DateEventPrice
    6/2/2025Sold$605,000-6.9%$199/sqft
    Source: MRED as distributed by MLS GRID #12353425 Report a problem
    5/30/2025Pending sale$649,900$213/sqft
    Source: MRED as distributed by MLS GRID #12353425 Report a problem
    5/10/2025Contingent$649,900$213/sqft
    Source: MRED as distributed by MLS GRID #12353425 Report a problem
    5/1/2025Listed for sale$649,900+51.2%$213/sqft
    Source: MRED as distributed by MLS GRID #12353425 Report a problem
    3/20/2025Listing removed$4,200$1/sqft
    Source: Zillow Rentals Report a problem
    2/6/2025Listed for rent$4,200$1/sqft
    Source: Zillow Rentals Report a problem
    3/15/2023Listing removed--
    Source: Zillow Rentals Report a problem
    3/15/2023Price change$4,200+7.7%$1/sqft
    Source: Zillow Rentals Report a problem
    3/11/2023Listed for rent$3,900+25.8%$1/sqft
    Source: Zillow Rentals Report a problem
    10/5/2019Listing removed$3,100$1/sqft
    Source: RE/MAX Top Performers #10474165 Report a problem
    10/2/2019Listing removed$429,900$141/sqft
    Source: RE/MAX Top Performers #10437914 Report a problem
    10/2/2019Listed for rent$3,100-6.1%$1/sqft
    Source: RE/MAX Top Performers #10474165 Report a problem
    9/7/2019Price change$429,900-1.1%$141/sqft
    Source: RE/MAX Top Performers #10437914 Report a problem
    8/10/2019Price change$434,900-2.2%$143/sqft
    Source: RE/MAX Top Performers #10437914 Report a problem
    8/10/2019Listing removed$3,300$1/sqft
    Source: RE/MAX Top Performers #10474165 Report a problem
    8/5/2019Listed for rent$3,300$1/sqft
    Source: RE/MAX Top Performers #10474165 Report a problem
    7/31/2019Price change$444,900-3.1%$146/sqft
    Source: RE/MAX Top Performers #10437914 Report a problem
    7/2/2019Listed for sale$459,000+51.5%$151/sqft
    Source: RE/MAX Top Performers #10437914 Report a problem
    8/3/2017Sold$303,000-17%$99/sqft
    Source: Public Record Report a problem
    12/30/2010Sold$365,000-1.3%$120/sqft
    Source: MRED as distributed by MLS GRID #07629557 Report a problem
    9/11/2010Listed for sale$369,900$121/sqft
    Source: NRT Chicago #07629557 Report a problem

    Public tax history

    YearProperty taxesTax assessment
    2024$12,947 +3.9%$160,370 +9.3%
    2023$12,461 +5.2%$146,775 +8.1%
    2022$11,850 +3.8%$135,777 +3.4%
    2021$11,414 +2.5%$131,310 +0.7%
    2020$11,132 -6.8%$130,337 -9%
    2019$11,937 +2.1%$143,286 -1.6%
    2018$11,692 $145,571 +2.4%
    2017$11,692 +5.3%$142,173 +4.4%
    2016$11,105 +1.5%$136,142 +6.9%
    2015$10,943 +2.5%$127,319 +3.7%
    2014$10,678 +0.1%$122,791 -0.2%
    2012$10,665 +2.1%$123,037 -10.9%
    2011$10,447 +13.5%$138,132 +0.6%
    2010$9,205 +4.4%$137,254 -5.3%
    2009$8,813 +17.1%$144,860 +16%
    2008$7,525 +22.9%$124,864 +12.5%
    2006$6,124 +9.1%$110,986
    2005$5,611 +8.5%--
    2004$5,173 +10.8%--
    2003$4,667 +8.7%--
    2002$4,293 +8.4%--
    2001$3,958 +5.5%$69,176 +7.6%
    2000$3,754 $64,308

    Find assessor info on the county website

    Neighborhood: 60061

    Nearby schools

    GreatSchools rating
    Schools provided by the listing agent
    • Elementary: Laura B Sprague School
    • Middle: Daniel Wright Junior High School
    • High: Adlai E Stevenson High School
    • District: 103

    Source: MRED as distributed by MLS GRID. This data may not be complete. We recommend contacting the local school district to confirm school assignments for this home.

    Get a cash offer in 3 minutes
    Find out how much your home could sell for in as little as 3 minutes with a no-obligation cash offer.
    Estimated market value
    $655,300
    Get a cash offer in 3 minutes
    Find out how much your home could sell for in as little as 3 minutes with a no-obligation cash offer.
    Estimated market value
    $655,300