Breathtaking Luxury Custom Built Arthur Rutenberg Home near Historic Downtown St. Augustine. This home truly has to be seen to be appreciated. Highlights include: Screened in Pool with water features, Preserve Views all the way around, Spanish Tile Roof, Plantation Shutters, Gourmet Kitchen, 12 ft Ceilings with Custom Beams, 8 ft Interior Doors, 5.5'' base boards, Custom Light Fixtures, Tray Ceilings outlined in Crown Molding, Hard Floors throughout, Dedicated Office with Pocket Doors, Maple Cabinetry with Crown Accents, Custom Wood Design feature wall in Master Bedroom, and an En-Suite Bath with separate Shower and Garden Bathtub! Discover the pinnacle of sophistication in this custom-built 3-bedroom, 3-bathroom sanctuary nestled near the heart of St. Augustine—one of Florida's most coveted and historic cities. This home is a true masterpiece, showcasing timeless elegance, unmatched craftsmanship, and opulent finishes reminiscent of world-class luxury retreats. Step inside to soaring 12-ft ceilings, where custom beams and intricate tray ceilings with crown molding adorn the grand living spaces. The gourmet kitchen is a chef's dream, featuring 42" maple cabinetry, granite countertops, stainless steel appliances, a breakfast bar, and an electric glass cooktop,all illuminated by stunning custom light fixtures. Adjacent to the kitchen, the formal dining room boasts its own tray ceiling and crown accents, perfect for hosting intimate dinners. Arthur Rutenberg homes strive to bring the outside in with large picture windows which works perfectly with all the preserve views. These oversized windows coupled with the open floor plan and two butler's pantries set the home up well to entertain friends and family of any size. The master suite is a private retreat, complete with his-and-hers vanities, a garden bathtub, and a rain shower. Guests will be equally pampered with their own attached bath and a private guest suite. Outdoors, relax in your screened-in pool with a paver patio, all while taking in serene preserve views and the vibrant butterfly garden. The Spanish tile roof and lush landscaping complement the natural beauty surrounding this estate. Every detail, from the hardwood floors to the plantation shutters, has been meticulously crafted to create a residence of unparalleled luxury. Welcome home to your private haven in St. Augustine.
Closed
$720,000
143 MISSION TRACE Drive, St. Augustine, FL 32084
3beds
2,378sqft
Single Family Residence
Built in 2010
7,840 Square Feet Lot
$711,300 Zestimate®
$303/sqft
$3,609 Estimated rent
Home value
$711,300
$662,000 - $768,000
$3,609/mo
Zestimate® history
Owner options
List your home for rent
$3,609/mo
Rent Zestimate®
Find your next renter with Zillow Rental Manager. Plus, with online applications, you can quickly screen prospective tenants – for free.
$3,609/mo
Rent Zestimate®
Refinance and save
$5,200/mo
Est. payment
Refinancing to a lower rate could help reduce your monthly payments and save thousands over the life of the loan.
$5,200/mo
Est. payment
Explore your selling options
Work with a Zillow partner agent
Leverage their expertise and Zillow's premium Showcase listings to get your home seen by more buyers.
Get startedList with your own agent
Get your home in front of millions of buyers by listing it on Zillow.
Learn how to do itSell it yourself
Take full control of how buyers see your home on Zillow by listing For Sale by Owner (FSBO).
List your homeWhat's special
Zillow last checked:
Listing updated:
Listed by:
CHRISTINA WELCH 904-404-1640,
KELLER WILLIAMS ST JOHNS 904-867-7694
Bought with:
CHRISTINA WELCH, 3186165
KELLER WILLIAMS ST JOHNS
Source: realMLS,MLS#: 2075571
Facts & features
Interior
Bedrooms & bathrooms
- Bedrooms: 3
- Bathrooms: 3
- Full bathrooms: 3
Bedroom 1
- Area: 255 Square Feet
- Dimensions: 17.00 x 15.00
Bedroom 2
- Area: 154 Square Feet
- Dimensions: 14.00 x 11.00
Bedroom 3
- Area: 132 Square Feet
- Dimensions: 11.00 x 12.00
Dining room
- Area: 132 Square Feet
- Dimensions: 11.00 x 12.00
Kitchen
- Area: 207 Square Feet
- Dimensions: 23.00 x 9.00
Living room
- Area: 336 Square Feet
- Dimensions: 21.00 x 16.00
Office
- Area: 132 Square Feet
- Dimensions: 12.00 x 11.00
Heating
- Central, Heat Pump
Cooling
- Central Air, Electric
Appliances
- Included: Dishwasher, Electric Cooktop, Electric Oven, Microwave, Refrigerator
- Laundry: In Unit
Features
- Breakfast Bar, Breakfast Nook, Built-in Features, Ceiling Fan(s), Eat-in Kitchen, Entrance Foyer, His and Hers Closets, Open Floorplan, Pantry, Primary Bathroom -Tub with Separate Shower, Master Downstairs, Split Bedrooms, Vaulted Ceiling(s), Walk-In Closet(s)
- Flooring: Tile, Wood
Interior area
- Total interior livable area: 2,378 sqft
Property
Parking
- Total spaces: 2
- Parking features: Garage
- Garage spaces: 2
Features
- Levels: One
- Stories: 1
- Patio & porch: Covered, Patio, Screened
- Pool features: In Ground, Screen Enclosure
- Has view: Yes
- View description: Protected Preserve, Trees/Woods
Lot
- Size: 7,840 Square Feet
Details
- Parcel number: 0886610650
- Zoning description: Residential
Construction
Type & style
- Home type: SingleFamily
- Architectural style: Spanish
- Property subtype: Single Family Residence
Materials
- Stucco
- Roof: Tile
Condition
- Updated/Remodeled
- New construction: No
- Year built: 2010
Utilities & green energy
- Sewer: Public Sewer
- Water: Public
- Utilities for property: Cable Available, Electricity Connected, Sewer Connected, Water Connected
Community & HOA
Community
- Subdivision: Mission Trace
HOA
- Has HOA: Yes
- Amenities included: Playground
- HOA fee: $545 annually
Location
- Region: Saint Augustine
Financial & listing details
- Price per square foot: $303/sqft
- Tax assessed value: $530,115
- Annual tax amount: $3,795
- Date on market: 3/14/2025
- Listing terms: Cash,Conventional,FHA,VA Loan
- Road surface type: Asphalt
Price history
| Date | Event | Price |
|---|---|---|
| 5/8/2025 | Sold | $720,000-1.4%$303/sqft |
Source:  realMLS #2075571 Report a problem realMLS #2075571 Report a problem | ||
| 4/3/2025 | Pending sale | $730,000$307/sqft |
Source: realMLS #2075571 Report a problem | ||
| 3/14/2025 | Listed for sale | $730,000$307/sqft |
Source: realMLS #2075571 Report a problem | ||
| 2/10/2025 | Listing removed | $730,000$307/sqft |
Source: realMLS #2045752 Report a problem | ||
| 12/2/2024 | Price change | $730,000-0.7%$307/sqft |
Source: realMLS #2045752 Report a problem | ||
| 9/4/2024 | Listed for sale | $734,900+949.9%$309/sqft |
Source: realMLS #2045752 Report a problem | ||
| 7/27/2009 | Sold | $70,000$29/sqft |
Source: Public Record Report a problem | ||
Public tax history
| Year | Property taxes | Tax assessment |
|---|---|---|
| 2025 | $5,667 +46.4% | $433,101 +32.6% |
| 2024 | $3,872 +2% | $326,617 +3% |
| 2023 | $3,796 +2.9% | $317,104 +3% |
| 2022 | $3,689 +0.6% | $307,868 +3% |
| 2021 | $3,665 +0.4% | $298,901 +1.4% |
| 2020 | $3,652 -4.2% | $294,774 +0% |
| 2019 | $3,814 | $294,711 +3.8% |
| 2018 | $3,814 -2.9% | $284,000 +10.8% |
| 2017 | $3,928 | $256,258 +4.4% |
| 2016 | $3,928 +0.9% | $245,476 +0.2% |
| 2015 | $3,894 +1.4% | $245,040 +5% |
| 2014 | $3,840 | $233,418 +3.7% |
| 2013 | -- | $225,166 -10% |
| 2012 | -- | $250,233 -18% |
| 2011 | -- | $305,212 |
Find assessor info on the county website
Neighborhood: 32084
Nearby homes
- $724,3004 bd3 ba3k sqft131 Mission Trace Dr, Saint Augustine, FL 32084Off Market

- $389,5003 bd2 ba2.1k sqft119 Mission Trace Dr, Saint Augustine, FL 32084Sold
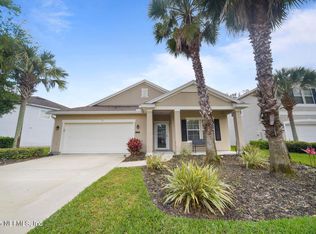
- $399,4004 bd2 ba2.3k sqft146 Mission Trace Dr, Saint Augustine, FL 32084Off Market
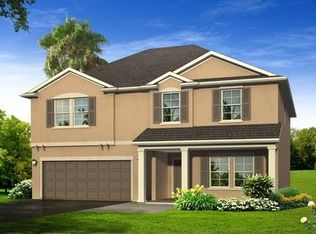
- $3,1995 bd2 ba2.4k sqft99 Mission Trace Dr, Saint Augustine, FL 32084For Rent

- $444,8005 bd3 ba2.9k sqft134 Mission Trace Dr, Saint Augustine, FL 32084Off Market
- $393,1003 bd2 ba2.1k sqft122 Mission Trace Dr, Saint Augustine, FL 32084Off Market
- $554,9003 bd2 ba2.1k sqft14 Mission Oak Ct, Saint Augustine, FL 32084Off Market
- $425,8003 bd2 ba1.9k sqft114 Mission Trace Dr, Saint Augustine, FL 32084Off Market
Nearby schools
GreatSchools rating
- 6/10James A. Webster Elementary SchoolGrades: PK-5Distance: 1.6 mi
- 7/10R J Murray Middle SchoolGrades: 6-8Distance: 1.4 mi
- 6/10St. Augustine High SchoolGrades: 8-12Distance: 1.6 mi
Get a cash offer in 3 minutes
Find out how much your home could sell for in as little as 3 minutes with a no-obligation cash offer.
Estimated market value
$711,300
Get a cash offer in 3 minutes
Find out how much your home could sell for in as little as 3 minutes with a no-obligation cash offer.
Estimated market value
$711,300
- Florida
- Saint Johns County
- Saint Augustine
- 32084
- 143 MISSION TRACE Drive
Nearby cities
Nearby neighborhoods
Nearby zip codes
Other Saint Augustine Topics
