Charming Modern Living Awaits in Osterburg, PA! Welcome home to this delightful newer double-wide oasis nestled on a sprawling 1.026 acres within the sought-after Chestnut Ridge School District. This stylish residence offers an exceptional blend of modern design and serene country living.
Step inside to discover a bright and airy open floor plan that seamlessly combines comfort and style. The spacious living area is adorned with modern finishes, creating an inviting atmosphere perfect for entertaining or cozy nights in. The chef's kitchen boasts sleek cabinetry, generous counter space, and updated appliances—ideal for hosting gatherings and showing off your culinary skills.
With three bedrooms, including a relaxing master suite complete with an en-suite bath, you'll have ample space for privacy and relaxation. Each room is designed with natural light in mind, providing cozy spaces to unwind after a long day.
The gorgeous views of Bedford County's country side, provides endless opportunities for recreation and entertainment. Imagine hosting gatherings under the stars or simply enjoying peaceful mornings sipping coffee on your porch as you take in the scenic beauty. Call today to schedule your private tour. Your new home awaits.
Sold for $180,300
$180,300
143 Morgan Dr, Osterburg, PA 16667
3beds
1,456sqft
Single Family Residence
Built in 2024
1.03 Acres Lot
$186,600 Zestimate®
$124/sqft
$1,722 Estimated rent
Home value
$186,600
Estimated sales range
Not available
$1,722/mo
Zestimate® history
Owner options
List your home for rent
$1,722/mo
Rent Zestimate®
Find your next renter with Zillow Rental Manager. Plus, with online applications, you can quickly screen prospective tenants – for free.
$1,722/mo
Rent Zestimate®
Refinance and save
$1,151/mo
Est. payment
Refinancing to a lower rate could help reduce your monthly payments and save thousands over the life of the loan.
$1,151/mo
Est. payment
Explore your selling options
Work with a Zillow partner agent
Leverage their expertise and Zillow's premium Showcase listings to get your home seen by more buyers.
Get startedList with your own agent
Get your home in front of millions of buyers by listing it on Zillow.
Learn how to do itSell it yourself
Take full control of how buyers see your home on Zillow by listing For Sale by Owner (FSBO).
List your homeWhat's special
Master suiteSleek cabinetryModern finishesScenic beautyUpdated appliancesGenerous counter spaceEn-suite bath
Zillow last checked:
Listing updated:
Listed by:
Chana Shaffer 814-494-0636,
Charis Realty Group Bedford
Bought with:
Lisa Helsel, RS217079L
Juniata Realty Roaring Spring
Source: AHAR,MLS#: 78167
Facts & features
Interior
Bedrooms & bathrooms
- Bedrooms: 3
- Bathrooms: 2
- Full bathrooms: 2
Heating
- Forced Air, Electric, Heat Pump
Cooling
- Central Air
Appliances
- Included: Dishwasher, Oven, Refrigerator
Features
- Walk-In Closet(s)
- Flooring: Combination, Linoleum
- Windows: Combination, Insulated Windows
- Basement: None
- Has fireplace: Yes
- Fireplace features: None
Interior area
- Total structure area: 1,456
- Total interior livable area: 1,456 sqft
- Finished area above ground: 1,456
Property
Parking
- Parking features: None, Driveway
Features
- Levels: One
- Patio & porch: Porch
- Exterior features: None
- Pool features: None
- Fencing: None
- Has view: Yes
Lot
- Size: 1.03 Acres
- Features: Rolling Slope, Sloped, Views
Details
- Additional structures: Shed(s)
- Parcel number: E.05C.05041
- Zoning: None
- Special conditions: Standard
Construction
Type & style
- Home type: SingleFamily
- Architectural style: Ranch
- Property subtype: Single Family Residence
Materials
- Vinyl Siding
- Foundation: Pillar/Post/Pier
- Roof: Shingle
Condition
- Year built: 2024
Utilities & green energy
- Sewer: Public Sewer
- Water: Public
- Utilities for property: Electricity Connected, Sewer Connected
Community & HOA
Community
- Subdivision: Unknown
HOA
- Has HOA: No
Location
- Region: Osterburg
Financial & listing details
- Price per square foot: $124/sqft
- Annual tax amount: $1,344
- Date on market: 9/5/2025
- Listing terms: Cash,Conventional,FHA
- Inclusions: Stove, refrigerator, dishwasher
- Exclusions: personal items, washer/dryer, astronaut light fixture in play room.
Price history
| Date | Event | Price |
|---|---|---|
| 10/15/2025 | Sold | $180,300+3.1%$124/sqft |
Source:  AHAR #78167 Report a problem AHAR #78167 Report a problem | ||
| 9/5/2025 | Listed for sale | $174,900$120/sqft |
Source: AHAR #78167 Report a problem | ||
| 8/19/2025 | Listing removed | $174,900$120/sqft |
Source: AHAR #78167 Report a problem | ||
| 8/13/2025 | Listed for sale | $174,900$120/sqft |
Source: AHAR #78167 Report a problem | ||
Public tax history
Tax history is unavailable.
Neighborhood: 16667
Nearby homes
- $142,8004 bd2 ba1k sqft184 Spring St, Osterburg, PA 16667Off Market
- $25,100-- bd-- ba-- sqft113 Morgan Ln, Osterburg, PA 16667Off Market
- $53,5003 bd2 ba1k sqft130 Morgan Ln, Osterburg, PA 16667Sold
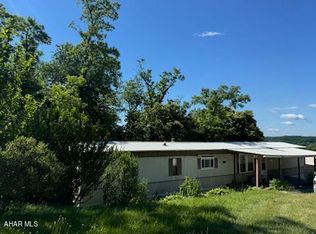
- $180,3003 bd2 ba-- sqft313 Morgan Dr, Osterburg, PA 16667Sold
- $53,5003 bd1 ba1k sqft130 Morgan Ln, Osterburg, PA 16667Sold
- $337,2003 bd2 ba2.1k sqft101 Morgan Ln, Osterburg, PA 16667Off Market
- $2,600-- bd-- ba-- sqft101 Morgan Ln, Osterburg, PA 16667Off Market
- $201,200-- bd-- ba-- sqft101 Morgan Ln, Osterburg, PA 16667Off Market
Nearby schools
GreatSchools rating
- NAChestnut Ridge Central El SchoolGrades: PK-2Distance: 4 mi
- 7/10Chestnut Ridge Senior High SchoolGrades: 8-12Distance: 3.8 mi
- 7/10Chestnut Ridge Middle SchoolGrades: 3-7Distance: 4.4 mi


Get pre-qualified for a loan
At Zillow Home Loans, we can pre-qualify you in as little as 5 minutes with no impact to your credit score.An equal housing lender. NMLS #10287.
- Pennsylvania
- Bedford County
- Osterburg
- 16667
- 143 Morgan Dr
Nearby cities
Nearby zip codes
Other Osterburg Topics
