Skip main navigation
Active
  • $350,000

    143 Mountainview Cir, Canton, GA 30115

    3beds
    1,315sqft
    : 
    $2,235/mo
    Get pre-qualified
    Single Family Residence
    Built in 1963
    0.63 Acres Lot
    $343,400 Zestimate®
    $266/sqft
    $-- HOA

    What's special

    Renovated brick ranchGreat yardLandscaped walking pathTwo-car carportRocking-chair porchLarge windowsOriginal hardwood floors
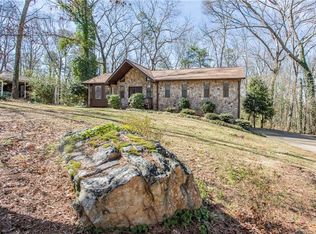
    If you've been looking for a renovated brick ranch in Canton, GA with a great yard and a kitchen worth talking about, this one deserves a look. Located in the 30115 area near Holly Springs and I-575, 143 Mountainview Circle puts shopping, dining, and everyday conveniences close by without giving up the feel of a comfortable neighborhood. Inside, the original hardwood floors pair nicely with large windows, wood blinds, updated light fixtures and a floor plan that feels easy to live in. The kitchen is the standout, with custom cabinetry running all the way to the ceiling, quartz countertops, a deep sink, new appliances, tile backsplash, and a vent hood over the range. Both bathrooms have been renovated with beautiful tile, updated vanities, and fresh finishes. And don't overlook the GENERAC whole house generator! A major bonus that gives you one less thing to worry about if the power goes out. The back deck overlooks a large, private fenced backyard with a paver fire pit area and outbuilding. A great setup for grilling, gathering with friends, or winding down at the end of the day. Up front, there's a rocking-chair porch and a landscaped walking path that gives the home a welcoming feel without trying too hard. You'll also have a two-car carport and an easy commute via I-575, with Canton Marketplace, local restaurants, shopping, and Historic Downtown Canton all within convenient reach. A renovated four-sided brick ranch, private backyard, original hardwoods, and a location in one of Canton's most convenient areas. This is a good one!
    2 days
    |
    2,661
    |
    73
    |

    Zillow last checked:

    Listing updated:

    Listed by:

    Marilla Woodall 678-620-5536,

    Coldwell Banker Realty

    Source: GAMLS,MLS#: 10830485MLS Logo

      Facts & features

      Interior

      Bedrooms & bathrooms
      • Bedrooms: 3
      • Bathrooms: 2
      • Full bathrooms: 2
      • Main level bathrooms: 2
      • Main level bedrooms: 3
      Rooms
      • Room types: Family Room, Laundry
      Kitchen
      • Features: Breakfast Area, Breakfast Bar
      Heating
      • Central, Natural Gas
      Cooling
      • Ceiling Fan(s), Central Air, Electric
      Appliances
      • Included: Dishwasher, Gas Water Heater, Microwave, Other
      • Laundry: Other
      Features
      • Master On Main Level
      • Flooring: Hardwood, Tile
      • Windows: Double Pane Windows
      • Basement: Crawl Space
      • Has fireplace: No
      • Common walls with other units/homes: No Common Walls
      Interior area
      • Total structure area: 1,315
      • Total interior livable area: 1,315 sqft
      • Finished area above ground: 1,315
      • Finished area below ground: 0
      Video & virtual tour

      Property

      Parking
      • Total spaces: 2
      • Parking features: Carport, Kitchen Level
      • Has carport: Yes
      Features
      • Levels: One
      • Stories: 1
      • Patio & porch: Deck, Porch
      • Fencing: Back Yard,Chain Link,Fenced
      • Body of water: None
      Lot
      • Size: 0.63 Acres
      • Features: Level, Private
      Details
      • Additional structures: Outbuilding
      • Parcel number: 15N13D 023

      Construction

      Type & style
      • Home type: SingleFamily
      • Architectural style: Brick 4 Side,Ranch,Traditional
      • Property subtype: Single Family Residence
      Materials
      • Brick
      • Roof: Composition
      Condition
      • Resale
      • New construction: No
      • Year built: 1963

      Utilities & green energy

      • Sewer: Public Sewer
      • Water: Public
      • Utilities for property: Cable Available, Electricity Available, High Speed Internet, Natural Gas Available, Sewer Available, Water Available

      Community & HOA

      Community
      • Features: Walk To Schools, Near Shopping
      • Security: Smoke Detector(s)
      • Subdivision: Hembredge Hills
      HOA
      • Has HOA: No
      • Services included: None
      Location
      • Region: Canton

      Financial & listing details

      • Price per square foot: $266/sqft
      • Tax assessed value: $293,320
      • Annual tax amount: $3,080
      • Date on market: 8/21/2026
      • Listing agreement: Exclusive Right To Sell
      • Listing terms: Cash,Conventional,FHA,VA Loan
      • Electric utility on property: Yes

        Estimated market value

        $343,400

        $326,000 - $361,000

        $1,947/mo

        Price history

        DateEventPrice
        8/21/2026Listed for sale$350,000+82.3%$266/sqft
        Source: FMLS GA #7824217 Report a problem
        4/15/2019Sold$192,000+0.1%$146/sqft
        Source: FMLS GA #6509523 Report a problem
        2/27/2019Pending sale$191,900$146/sqft
        Source: Dorsey Alston Realtors #6509523 Report a problem
        2/23/2019Listed for sale$191,900+2.1%$146/sqft
        Source: Dorsey Alston Realtors #6509523 Report a problem
        11/20/2018Listing removed$187,900$143/sqft
        Source: Dorsey Alston Realtors #6071446 Report a problem
        11/20/2018Listed for sale$187,900$143/sqft
        Source: Dorsey Alston Realtors #6071446 Report a problem
        11/3/2018Pending sale$187,900$143/sqft
        Source: Dorsey Alston Realtors #6071446 Report a problem
        10/31/2018Listed for sale$187,900+17.5%$143/sqft
        Source: Dorsey Alston Realtors #6071446 Report a problem
        12/7/2007Listing removed$159,900$122/sqft
        Source: ERA #3538479 Report a problem
        11/12/2007Listed for sale$159,900+70.8%$122/sqft
        Source: ERA #3538479 Report a problem
        7/30/2007Sold$93,600-27.1%$71/sqft
        Source: Public Record Report a problem
        5/15/2007Sold$128,360$98/sqft
        Source: Public Record Report a problem

        Public tax history

        YearProperty taxesTax assessment
        2025$3,080 +5.9%$117,328 +5.9%
        2024$2,909 -0.6%$110,768 -0.5%
        2023$2,927 +33.3%$111,368 +33.3%
        2022$2,195 +3%$83,528 +11.3%
        2021$2,130 +12.4%$75,048 +12.5%
        2020$1,895 +52%$66,688 +52%
        2019$1,247 +7.1%$43,880 -56.9%
        2018$1,164 +13.9%$101,800 +14.8%
        2017$1,022 +7.8%$88,700 +9%
        2016$948 $81,400 +6.3%
        2015$948 +12.4%$76,600 +7%
        2014$844 +2.5%$71,600 +4.2%
        2013$823 -4.2%$68,700 -3.9%
        2012$859 +1.6%$71,500 -1.1%
        2011$845 -3.3%$72,300 +134.7%
        2010$875 +1%$30,800 -4.7%
        2009$866 -0.6%$32,320 -2.8%
        2008$872 -1.2%$33,240 -1.1%
        2007$882 -0.2%$33,600 +0.7%
        2006$884 -1.3%$33,360
        2005$895 $33,360 -48.4%
        2004-- $64,600 +6.3%
        2003-- $60,800 +146.8%
        2002$679 +2.5%$24,640 +4.4%
        2001$663 $23,600
        2000-- $23,600 +4.1%
        1999$659 $22,680
        Find assessor info on the county website

        Monthly payment

        Est. payment

        Payment breakdown

        Explore the cost of this home by adjusting the details. Changes won't be saved.
        All calculations are estimates and provided by Zillow, Inc. for informational purposes only. Actual amounts may vary.
        HOA fees may include property taxes on listings classified as Co-Ops. Contact the listing agent and/or owner for fee details.
        See how much you could borrow to make a competitive offer.

        Climate risks

        Neighborhood: 30115

        Getting around

        34 / 100
        Car-Dependent
        12 / 100
        Somewhat Bikeable

        Nearby schools

        GreatSchools rating
        Schools provided by the listing agent
        • Elementary: Holly Springs
        • Middle: Dean Rusk
        • High: Sequoyah

        Source: GAMLS. This data may not be complete. We recommend contacting the local school district to confirm school assignments for this home.

        A local agent can set up tours, give advice and negotiate with sellers.

        Browse local experts

        Similar homes