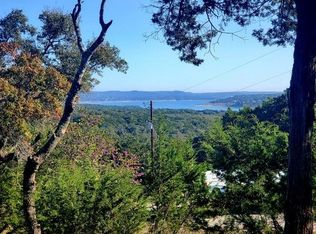
Welcome to 143 Mountainview Drive, a beautifully designed two-story home nestled in the desirable Canyon Lake Forest community. Built in 2019, this 3-bedroom, 3-bathroom residence offers 1,830 square feet of thoughtfully laid-out living space on a 0.21-acre lot. Step inside to an open-concept layout featuring a modern kitchen with granite countertops, stainless steel appliances, a large center island, and durable vinyl flooring that extends throughout much of the home. The upstairs living area is filled with natural light and showcases stunning panoramic views of the Hill Country, creating an inviting space for both relaxing and entertaining. The spacious primary suite is also located on the upper level and includes dual walk-in closets, a luxurious en suite bathroom with a separate soaking tub, walk-in shower, and dual vanities. Downstairs, you'll find a private guest or mother-in-law suite with its own entrance, bathroom, and dedicated HVAC system - ideal for visitors, extended family, or short-term rental potential. Outside, enjoy a fully fenced backyard, a metal roof for long-term durability, a one-car garage with an additional carport, and an owned water softener system. Located just minutes from Canyon Lake, this home is part of a well-maintained neighborhood with low HOA fees and access to amenities such as a pool, clubhouse, basketball court, parks, and boat ramps. Zoned to Comal ISD, with Startzville Elementary, Mountain Valley Middle, and Canyon Lake High School nearby, this home offers both comfort and convenience in a serene, nature-filled setting. Whether you're looking for a primary residence, vacation getaway, or income-producing property, 143 Mountainview Drive is a rare find with tremendous value and versatility.
Sold
Price Unknown
143 Mountainview, Canyon Lake, TX 78133
3beds
1,830sqft
Single Family Residence
Built in 2019
9,234 Square Feet Lot
$358,600 Zestimate®
$--/sqft
$2,445 Estimated rent
Home value
$358,600
$330,000 - $387,000
$2,445/mo
Zestimate® history
Owner options
List your home for rent
$2,445/mo
Rent Zestimate®
Find your next renter with Zillow Rental Manager. Plus, with online applications, you can quickly screen prospective tenants – for free.
$2,445/mo
Rent Zestimate®
Refinance and save
$60/mo
Est. payment
Refinancing to a lower rate could help reduce your monthly payments and save thousands over the life of the loan.
$60/mo
Est. payment
Explore your selling options
Work with a Zillow partner agent
Leverage their expertise and Zillow's premium Showcase listings to get your home seen by more buyers.
Get startedList with your own agent
Get your home in front of millions of buyers by listing it on Zillow.
Learn how to do itSell it yourself
Take full control of how buyers see your home on Zillow by listing For Sale by Owner (FSBO).
List your homeWhat's special
Stainless steel appliancesDurable vinyl flooringLuxurious en suite bathroomSeparate soaking tubFully fenced backyardLarge center islandDual walk-in closets
Zillow last checked:
Listing updated:
Listed by:
Colum Malcolmson TREC #631367 (512) 448-4111,
D Lee Edwards Realty, Inc
Source: LERA MLS,MLS#: 1910117
Facts & features
Interior
Bedrooms & bathrooms
- Bedrooms: 3
- Bathrooms: 3
- Full bathrooms: 3
Primary bedroom
- Area: 224
- Dimensions: 14 x 16
Bedroom 2
- Area: 156
- Dimensions: 12 x 13
Bedroom 3
- Area: 240
- Dimensions: 15 x 16
Primary bathroom
- Features: Tub/Shower Separate
- Area: 140
- Dimensions: 14 x 10
Kitchen
- Area: 192
- Dimensions: 12 x 16
Living room
- Area: 240
- Dimensions: 15 x 16
Heating
- Central, Electric
Cooling
- Central Air
Appliances
- Included: Washer, Dryer, Range
- Laundry: Washer Hookup, Dryer Connection
Features
- One Living Area, Master Downstairs, Ceiling Fan(s)
- Flooring: Vinyl
- Windows: Window Coverings
- Has basement: No
- Has fireplace: No
- Fireplace features: Not Applicable
Interior area
- Total interior livable area: 1,830 sqft
Property
Parking
- Total spaces: 1
- Parking features: One Car Garage
- Garage spaces: 1
Features
- Levels: Two
- Stories: 2
- Pool features: None
Lot
- Size: 9,234 Square Feet
Details
- Parcel number: 130210120900
Construction
Type & style
- Home type: SingleFamily
- Property subtype: Single Family Residence
Materials
- Siding
- Foundation: Slab
- Roof: Metal
Condition
- Pre-Owned
- New construction: No
- Year built: 2019
Utilities & green energy
- Sewer: Aerobic Septic
- Water: Water System
Community & HOA
Community
- Features: None
- Subdivision: Canyon Lake Forest
HOA
- Has HOA: Yes
- HOA fee: $60 annually
- HOA name: CANYON LAKE FOREST POA
Location
- Region: Canyon Lake
Financial & listing details
- Tax assessed value: $475,290
- Annual tax amount: $6,871
- Date on market: 9/24/2025
- Cumulative days on market: 479 days
- Listing terms: Conventional,FHA,VA Loan,Cash
Price history
| Date | Event | Price |
|---|---|---|
| 1/6/2026 | Sold | -- |
Source:  LERA MLS #1910117 Report a problem LERA MLS #1910117 Report a problem | ||
| 12/5/2025 | Contingent | $424,750$232/sqft |
Source: LERA MLS #1910117 Report a problem | ||
| 9/24/2025 | Listed for sale | $424,750-5.6%$232/sqft |
Source: LERA MLS #1910117 Report a problem | ||
| 9/1/2025 | Listing removed | $450,000$246/sqft |
Source:  Central Texas MLS #554628 Report a problem Central Texas MLS #554628 Report a problem | ||
| 5/23/2025 | Price change | $450,000-5.2%$246/sqft |
Source: LERA MLS #1802773 Report a problem | ||
| 4/7/2025 | Price change | $474,900-3.1%$260/sqft |
Source: LERA MLS #1802773 Report a problem | ||
| 12/4/2024 | Price change | $489,900-2%$268/sqft |
Source: LERA MLS #1802773 Report a problem | ||
| 8/21/2024 | Listed for sale | $499,900+2531.1%$273/sqft |
Source: LERA MLS #1802773 Report a problem | ||
| 8/12/2020 | Sold | -- |
Source: LERA MLS #1465024 Report a problem | ||
| 11/30/2018 | Sold | -- |
Source: Central Texas MLS #363663 Report a problem | ||
| 11/19/2018 | Pending sale | $19,000$10/sqft |
Source: BHHS Don Johnson REALTORS (CL) #363663 Report a problem | ||
| 11/16/2018 | Listed for sale | $19,000+26.7%$10/sqft |
Source: BHHS Don Johnson REALTORS (CL) #363663 Report a problem | ||
| 1/13/2017 | Listing removed | $15,000$8/sqft |
Source: StoneWater Real Estate, LLC #300937 Report a problem | ||
| 1/3/2017 | Pending sale | $15,000$8/sqft |
Source: StoneWater Real Estate, LLC #300937 Report a problem | ||
| 6/23/2016 | Listed for sale | $15,000$8/sqft |
Source: StoneWater Real Estate #300937 Report a problem | ||
Public tax history
| Year | Property taxes | Tax assessment |
|---|---|---|
| 2025 | $7,128 +11.4% | $475,290 +9.5% |
| 2024 | $6,399 +18.6% | $434,232 +20% |
| 2023 | $5,396 -18.8% | $361,860 -21.2% |
| 2022 | $6,644 +56% | $459,230 +93.5% |
| 2021 | $4,260 +182.8% | $237,340 +182.1% |
| 2020 | $1,507 +921.2% | $84,120 +959.4% |
| 2019 | $148 -2.6% | $7,940 |
| 2018 | $151 | $7,940 +1.5% |
| 2017 | -- | $7,820 +10% |
| 2016 | $133 | $7,110 |
| 2015 | $133 | $7,110 |
| 2014 | $133 | $7,110 |
| 2003 | -- | -- |
| 2002 | -- | -- |
| 2001 | -- | -- |
| 2000 | -- | $3,230 |
Find assessor info on the county website
Neighborhood: 78133
Nearby homes
- $20,980-- bd-- ba-- sqft139 Mountainview Dr, Canyon Lake, TX 78133Off Market
- $50,0009,239.076 Square Feet135 Mountainview Dr, Canyon Lake, TX 78133Pending

- $264,1003 bd2 ba1.3k sqft151 Mountainview Dr, Canyon Lake, TX 78133Off Market

- $--0.31 Acres152 Mountainview Dr, Canyon Lake, TX 78133Sold
- $401,9003 bd3 ba1.9k sqft1212 Bonnyview Dr, Canyon Lake, TX 78133Off Market
- $--3 bd3 ba1.1k sqft853 Eastview Dr, Canyon Lake, TX 78133Sold
- $271,300-- bd2 ba1.5k sqft841 Eastview Dr, Canyon Lake, TX 78133Off Market
- $376,7003 bd2 ba1.4k sqft163 Mountainview Dr, Canyon Lake, TX 78133Off Market
Nearby schools
GreatSchools rating
- 6/10Startzville Elementary SchoolGrades: PK-5Distance: 0.8 mi
- 8/10Mt Valley Middle SchoolGrades: 6-8Distance: 6.1 mi
- 7/10Canyon Lake High SchoolGrades: 9-12Distance: 7 mi
Schools provided by the listing agent
- Elementary: Startzville
- Middle: Smithson Valley
- High: Smithson Valley
- District: Comal
Source: LERA MLS. This data may not be complete. We recommend contacting the local school district to confirm school assignments for this home.
Get a cash offer in 3 minutes
Find out how much your home could sell for in as little as 3 minutes with a no-obligation cash offer.
Estimated market value
$358,600
Get a cash offer in 3 minutes
Find out how much your home could sell for in as little as 3 minutes with a no-obligation cash offer.
Estimated market value
$358,600
- Texas
- Comal County
- Canyon Lake
- 78133
- 143 Mountainview
Nearby cities
Nearby zip codes
Other Canyon Lake Topics
