This home has the updates buyers want, including a new roof in 2025, updated mechanicals & appliances in 2022, and a beautifully refreshed kitchen in 2026! Step inside to a fresh, inviting interior and open-concept layout great for everyday living. Outside, enjoy a spacious yard with a rubber-mulch play area and plenty of space to relax and play. Home warranty included for extra security.
Offer-show
$289,900
143 N 5th St, Evansville, WI 53536
3beds
1,383sqft
Single Family Residence
Built in 1950
10,018 Square Feet Lot
$278,800 Zestimate®
$210/sqft
$-- HOA
What's special
- --
- on Zillow
- 39
- views
- 2
- saves
Zillow last checked:
Listing updated:
Listed by:
Sheri Eakins,
EXIT Realty HGM
Source: SCWMLS,MLS#: 2030200
Facts & features
Interior
Bedrooms & bathrooms
- Bedrooms: 3
- Bathrooms: 1
- Full bathrooms: 1
- Main level bathrooms: 1
Primary bedroom
- Level: Main
- Area: 154
- Dimensions: 14 x 11
Bedroom 2
- Level: Main
- Area: 121
- Dimensions: 11 x 11
Bedroom 3
- Level: Upper
- Area: 132
- Dimensions: 11 x 12
Kitchen
- Features: Breakfast Bar, Pantry, Range/Oven, Dishwasher, Microwave, Disposal
- Level: Main
- Area: 182
- Dimensions: 14 x 13
Living room
- Level: Main
- Area: 255
- Dimensions: 17 x 15
Heating
- Forced Air
Cooling
- Central Air
Appliances
- Included: Water Softener Included
Features
- At Least 1 tub
- Basement: Partial
- Has fireplace: No
Interior area
- Total structure area: 1,383
- Total interior livable area: 1,383 sqft
- Finished area above ground: 1,383
Property
Parking
- Total spaces: 1
- Parking features: 1 car, Attached, Garage Door Opener
- Attached garage spaces: 1
- Has uncovered spaces: Yes
Features
- Levels: One and One Half
- Stories: 1.5
Lot
- Size: 10,018 Square Feet
Details
- Additional structures: Storage
- Parcel number: 222 073010
- Zoning: Res
Construction
Type & style
- Home type: SingleFamily
- Architectural style: Ranch
- Property subtype: Single Family Residence
Materials
- Stone
- Foundation: Poured concrete foundatn, Block
Condition
- Year built: 1950
Utilities & green energy
- Sewer: Public Sewer
- Water: Public
- Utilities for property: Internet - Cable
Community & HOA
Community
- Security: Carbon Monoxide Detector(s), Smoke Detector(s)
Location
- Region: Evansville
Financial & listing details
- Price per square foot: $210/sqft
- Tax assessed value: $182,500
- Annual tax amount: $4,027
- Date on market: 8/11/2026
- Inclusions: Range/oven, microwave, dishwasher, disposal, window blinds, shed, Ultimate UHP home warranty
- Exclusions: Sellers personal property, swing set, play sets, trampoline, curtains, washer, dryer, refrigerator
Estimated market value
$278,800
$265,000 - $293,000
$1,810/mo
Price history
| Date | Event | Price |
|---|---|---|
| 8/20/2026 | Listed for sale | $289,900$210/sqft |
Source: EXIT Realty broker feed #2030200 Report a problem | ||
| 8/19/2026 | Contingent | $289,900$210/sqft |
Source: SCWMLS #2030200 Report a problem | ||
| 8/14/2026 | Listed for sale | $289,900+70.5%$210/sqft |
Source: SCWMLS #2030200 Report a problem | ||
| 7/12/2022 | Sold | $170,000+6.9%$123/sqft |
Source: Public Record Report a problem | ||
| 6/1/2022 | Pending sale | $159,000$115/sqft |
Source:  WIREX MLS #1935330 Report a problem WIREX MLS #1935330 Report a problem | ||
| 5/26/2022 | Listed for sale | $159,000+783.3%$115/sqft |
Source: WIREX MLS #1935330 Report a problem | ||
| 8/23/2017 | Sold | $18,000$13/sqft |
Source: Public Record Report a problem | ||
Public tax history
| Year | Property taxes | Tax assessment |
|---|---|---|
| 2025 | $3,745 +2.8% | $182,500 |
| 2024 | $3,644 +3.9% | $182,500 |
| 2023 | $3,506 | $182,500 |
Find assessor info on the county website
Monthly payment
Est. payment
Payment breakdown
Explore the cost of this home by adjusting the details. Changes won't be saved.Climate risks
Neighborhood: 53536
Nearby schools
Schools provided by the listing agent
- Elementary: Levi Leonard
- Middle: Jc Mckenna
- High: Evansville
- District: Evansville
Source: SCWMLS. This data may not be complete. We recommend contacting the local school district to confirm school assignments for this home.
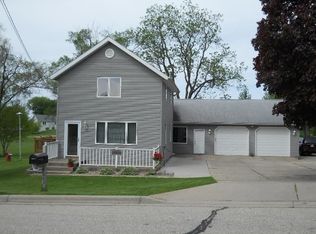

Similar homes
- $325,0004 bd1 ba1.3k sqft491 E Main St, Evansville, WI 53536For Sale
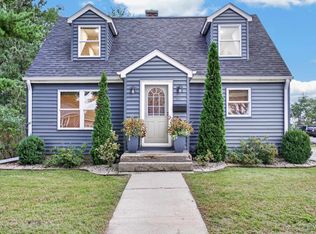 MLS ID #2032686, Lavant Group. SCWMLS
 - $289,0003 bd2 ba1.7k sqft414 Almeron STREET, Evansville, WI 53536Active
 MLS ID #1976662, Rosario Paul. WIREX MLS
 - $212,0002 bd1 ba1.3k sqft203 S 1st St, Evansville, WI 53536For Sale
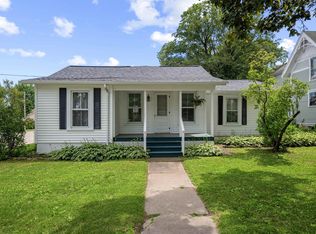 MLS ID #2019308, Brendan McGrath. SCWMLS
 - $350,0002 bd2 ba1.1k sqft642 Locust Ln, Evansville, WI 53536For Sale
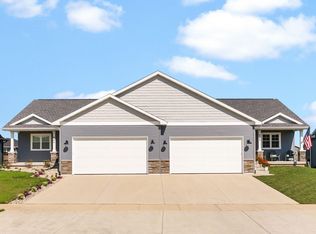 MLS ID #2031397, Robin S St. Clair. SCWMLS
