Skip main navigation
Closed
  • $572,000

    143 N Circle Ave, Bloomingdale, IL 60108

    3beds
    1,793sqft
    Single Family Residence
    Built in 1963
    0.32 Acres Lot
    $580,700 Zestimate®
    $319/sqft
    $3,231 Estimated rent

    Home value

    $580,700

    $528,000 - $633,000

    $3,231/mo

    Zestimate® history
    Loading
    Loading...

    Owner options

    List your home for rent

    $3,231/mo

    Rent Zestimate®

    Find your next renter with Zillow Rental Manager. Plus, with online applications, you can quickly screen prospective tenants – for free.

    Learn more

    $3,231/mo

    Rent Zestimate®

    Refinance and save

    $3,338/mo

    Est. payment

    Refinancing to a lower rate could help reduce your monthly payments and save thousands over the life of the loan.

    See today's rates

    $3,338/mo

    Est. payment

    Explore your selling options

    Work with a Zillow partner agent

    Leverage their expertise and Zillow's premium Showcase listings to get your home seen by more buyers.

    Get started

    List with your own agent

    Get your home in front of millions of buyers by listing it on Zillow.

    Learn how to do it

    Sell it yourself

    Take full control of how buyers see your home on Zillow by listing For Sale by Owner (FSBO).

    List your home

    What's special

    Modern finishes throughoutOutdoor fireplaceEuropean style interior doorsFruit treesLarge meticulously maintained backyardBrand-new exterior sidingCharming wooden gazebo
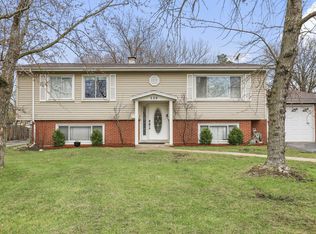
    ** MULTIPLE OFFERS RECEIVED, HIGHEST AND BEST DUE BY WEDNESDAY APRIL 29TH 6PM**Imagine a home where your energy bills are virtually nonexistent... Welcome to this stunning, fully updated modern residence in the heart of Bloomingdale, featuring fully paid-off solar panels- a rare and valuable upgrade that allows you to enjoy significant energy savings from day one. Perfectly situated in a desirable neighborhood directly across from Meacham Grove Forest Preserve, this home offers immediate access to scenic walking trails, biking paths, and peaceful nature views right outside your door. Excitingly, the area is also preparing for the highly anticipated The Grove at Bloomingdale- a vibrant new destination featuring dining, entertainment, and community spaces. This beautifully maintained bi-level home is a fully renovated property, updated just 5 years ago with a new kitchen, new flooring, and completely remodeled bathrooms, showcasing modern finishes throughout. A brand-new exterior siding adds exceptional curb appeal. Inside, you'll find 3 spacious bedrooms, 2 full bathrooms, and a 2-car garage designed for both comfort and functionality. The home features radiant heated floors (water-based)- an ideal solution for allergy-sensitive homeowners- powered by a brand-new NTI tankless combi boiler, efficiently providing both floor heating and domestic hot water. Enjoy the comfort of individual temperature control in each room, allowing for personalized climate settings throughout the home. A cozy 2 way gas fireplace adds warmth and ambiance to the living space. The modern kitchen is further enhanced by a premium Tyent water filtration system, offering the ability to select different types of water to suit your lifestyle- an exceptional feature for health-conscious homeowners. European style interior doors. Step outside into your large, meticulously maintained backyard, complete with fruit trees, a charming wooden gazebo- perfect for morning coffee or outdoor dining- a spacious storage shed for all your outdoor equipment, and an outdoor fireplace, creating the perfect setting for relaxing evenings and entertaining year-round. Additional highlights include: Electric vehicle charging station Wall-mounted TVs in every room (included) Option to include some furniture at no additional cost, if desired by the buyer Located in highly rated School District 13 Close to shopping, dining, and Metra station, offering convenient commuting options Easy access to major highways This home truly offers a unique blend of modern efficiency, comfort, and lifestyle. A must-see property that stands out from the rest!

    Zillow last checked:

    Listing updated:

    Listed by:

    Dagmara Naronowicz (630)981-1322,

    Exit Realty Redefined,

    Kinga Korpacz, ABR,BPOR,CRS,E-PRO,GRI,RSPS,SFR,SRS 773-484-6006,

    Exit Realty Redefined

    Bought with:

    Gina Sommario

    Mathisen Realty, Inc.

    Source: MRED as distributed by MLS GRID,MLS#: 12629342MLS Logo

    Facts & features

    Interior

    Bedrooms & bathrooms
    • Bedrooms: 3
    • Bathrooms: 2
    • Full bathrooms: 2
    Rooms
    • Room types: No additional rooms
    Primary bedroom
    • Features: Flooring (Engineered Hardwood)
    • Level: Second
    • Area: 144 Square Feet
    • Dimensions: 12X12
    Bedroom 2
    • Features: Flooring (Engineered Hardwood)
    • Level: Second
    • Area: 110 Square Feet
    • Dimensions: 10X11
    Bedroom 3
    • Features: Flooring (Engineered Hardwood)
    • Level: Second
    • Area: 100 Square Feet
    • Dimensions: 10X10
    Dining room
    • Features: Flooring (Ceramic Tile)
    • Level: Main
    • Area: 99 Square Feet
    • Dimensions: 11X9
    Family room
    • Features: Flooring (Ceramic Tile)
    • Level: Lower
    • Area: 285 Square Feet
    • Dimensions: 19X15
    Kitchen
    • Features: Kitchen (Galley, Updated Kitchen), Flooring (Ceramic Tile)
    • Level: Main
    • Area: 99 Square Feet
    • Dimensions: 11X9
    Laundry
    • Features: Flooring (Ceramic Tile)
    • Level: Lower
    • Area: 108 Square Feet
    • Dimensions: 12X9
    Living room
    • Features: Flooring (Ceramic Tile)
    • Level: Main
    • Area: 252 Square Feet
    • Dimensions: 18X14
    Heating
    • Natural Gas, Forced Air, Radiant, Sep Heating Systems - 2+, Indv Controls, Floor Furnace, Radiant Floor
    Cooling
    • Central Air, None
    Appliances
    • Included: Double Oven, Microwave, Dishwasher, Refrigerator, Washer, Dryer, Disposal, Stainless Steel Appliance(s), Cooktop, Oven, Range Hood
    • Laundry: In Unit
    Features
    • Basement: Finished,Partial
    • Number of fireplaces: 1
    • Fireplace features: Gas Starter, Living Room
    Interior area
    • Total structure area: 0
    • Total interior livable area: 1,793 sqft

    Property

    Parking
    • Total spaces: 2
    • Parking features: Brick Driveway, Garage Door Opener, Yes, Garage Owned, Attached, Garage
    • Attached garage spaces: 2
    • Has uncovered spaces: Yes
    Accessibility
    • Accessibility features: No Disability Access
    Features
    • Levels: Bi-Level
    • Patio & porch: Patio
    Lot
    • Size: 0.32 Acres
    • Dimensions: 75X186
    Details
    • Parcel number: 0214103001
    • Special conditions: None

    Construction

    Type & style
    • Home type: SingleFamily
    • Architectural style: Bi-Level
    • Property subtype: Single Family Residence
    Materials
    • Vinyl Siding, Brick
    • Foundation: Concrete Perimeter
    • Roof: Asphalt
    Condition
    • New construction: No
    • Year built: 1963
    • Major remodel year: 2020

    Utilities & green energy

    • Electric: Circuit Breakers, 200+ Amp Service, Photovoltaics Seller Owned
    • Sewer: Public Sewer
    • Water: Lake Michigan

    Community & HOA

    Community
    • Features: Park
    HOA
    • Services included: None
    Location
    • Region: Bloomingdale

    Financial & listing details

    • Price per square foot: $319/sqft
    • Tax assessed value: $120,055
    • Annual tax amount: $8,296
    • Date on market: 4/27/2026
    • Listing terms: Cash
    • Ownership: Fee Simple

    Price history

    DateEventPrice
    5/11/2026Sold$572,000+15.6%$319/sqft
    Source: MRED as distributed by MLS GRID #12629342 Report a problem
    4/30/2026Contingent$495,000$276/sqft
    Source: MRED as distributed by MLS GRID #12629342 Report a problem
    4/27/2026Listed for sale$495,000+191.2%$276/sqft
    Source: MRED as distributed by MLS GRID #12629342 Report a problem
    6/22/2009Sold$170,000$95/sqft
    Source: MRED as distributed by MLS GRID #07202790 Report a problem

    Public tax history

    YearProperty taxesTax assessment
    2024$8,296 +8.3%$120,055 +9.3%
    2023$7,657 +7.1%$109,790 +6%
    2022$7,148 +4%$103,540 +5.2%
    2021$6,872 -0.9%$98,380 +2.5%
    2020$6,936 +3.6%$95,980 +4.1%
    2019$6,697 +6.8%$92,230 +5%
    2018$6,272 +5.8%$87,860 +7.9%
    2017$5,926 +4.1%$81,430 +8.1%
    2016$5,693 +1.8%$75,360 +7.2%
    2015$5,594 -8.2%$70,320 -5.1%
    2014$6,095 +1.1%$74,100 -3.3%
    2013$6,029 +5.7%$76,640 -4.7%
    2012$5,706 +2.8%$80,400 -9.4%
    2011$5,550 +1.8%$88,770 -5.7%
    2010$5,454 +2.9%$94,130 -6.9%
    2009$5,299 +0.5%$101,070
    2008$5,273 +4.2%$101,070 +5.3%
    2007$5,063 +11.5%$95,980 +12.8%
    2006$4,540 +3.8%$85,090 +6.6%
    2005$4,372 +3.6%$79,820 +6.8%
    2004$4,219 +2.4%$74,740 +10%
    2003$4,119 +3.3%$67,940 +5.4%
    2002$3,986 +5.2%$64,430 +9.1%
    2001$3,791 +3.2%$59,070 +4.9%
    2000$3,675 $56,310
    Find assessor info on the county website

    Neighborhood: 60108

    Nearby schools

    GreatSchools rating
    Schools provided by the listing agent
    • Elementary: Dujardin Elementary School
    • Middle: Westfield Middle School
    • High: Lake Park High School
    • District: 13

    Source: MRED as distributed by MLS GRID. This data may not be complete. We recommend contacting the local school district to confirm school assignments for this home.

    Get a cash offer in 3 minutes
    Find out how much your home could sell for in as little as 3 minutes with a no-obligation cash offer.
    Estimated market value
    $580,700
    Get a cash offer in 3 minutes
    Find out how much your home could sell for in as little as 3 minutes with a no-obligation cash offer.
    Estimated market value
    $580,700