Skip main navigation
Off market
  • $501,600

    143 N Huffman St, Naperville, IL 60540

    2beds
    1baths
    1,360sqft
    SingleFamily
    Built in 1978
    -- sqft lot
    $501,600 Zestimate®
    $369/sqft
    $2,623 Estimated rent

    Home value

    $501,600

    $386,000 - $657,000

    $2,623/mo

    Zestimate® history
    Loading
    Loading...

    Owner options

    List your home for rent

    $2,623/mo

    Rent Zestimate®

    Find your next renter with Zillow Rental Manager. Plus, with online applications, you can quickly screen prospective tenants – for free.

    Learn more

    $2,623/mo

    Rent Zestimate®

    Refinance and save

    $3,503/mo

    Est. payment

    Refinancing to a lower rate could help reduce your monthly payments and save thousands over the life of the loan.

    See today's rates

    $3,503/mo

    Est. payment

    Explore your selling options

    Work with a Zillow partner agent

    Leverage their expertise and Zillow's premium Showcase listings to get your home seen by more buyers.

    Get started

    List with your own agent

    Get your home in front of millions of buyers by listing it on Zillow.

    Learn how to do it

    Sell it yourself

    Take full control of how buyers see your home on Zillow by listing For Sale by Owner (FSBO).

    List your home

    What's special

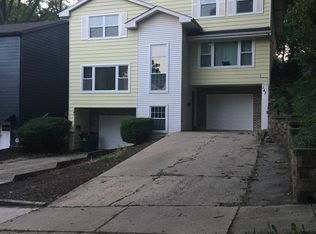
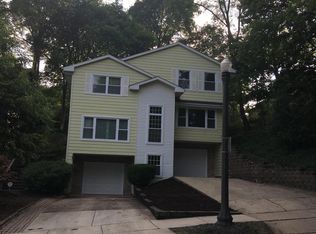
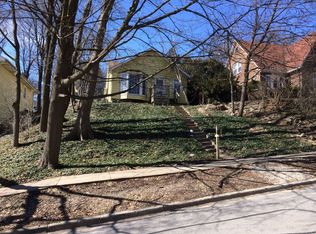
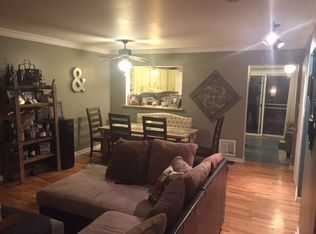
    What an awesome place to live. This beautifully updated townhome is in a fabulous downtown Naperville location. Blocks to Metra train, downtown Naperville and a park across the street. The inside is pristine with new flooring, new high end stainless steel appliances, fresh paint and more. Loads of living space with a large family room and dining area plus 2 large bedrooms including a master with large walk in closet and 2 bathrooms. The washer and dryer are on the main floor. There is ample storage and a finished lower level. This is a very well maintained building with a deck and a private back yard. Dist 203 Schools include Ellsworth, Washington and Naper North. Ready for immediate occupancy. Need Copy of DL. Names and ages of people living in unit. Current landlord contact info. Employer name and contact info. Net income all sources & pay stubs. Credit & Background check required for all over 18. Text listing agent for quick response. Email goes to junk too often. Thanks

    This property is off market, which means it's not currently listed for sale or rent on Zillow. This may be different from what's available on other websites or public sources.
    Facts & features

    Interior

    Bedrooms & bathrooms
    • Bedrooms: 2
    • Bathrooms: 1.5
    Heating
    • Forced air, Gas
    Cooling
    • Central
    Appliances
    • Included: Dishwasher, Dryer, Range / Oven, Refrigerator, Washer
    Features
    • Flooring: Carpet, Hardwood
    Interior area
    • Total interior livable area: 1,360 sqft

    Property

    Parking
    • Parking features: Garage - Attached

    Construction

    Type & style
    • Home type: SingleFamily
    Materials
    • Roof: Asphalt
    Condition
    • Year built: 1978

    Community & neighborhood

    Location
    • Region: Naperville

    Other

    Other facts
    • 2nd Bedroom Level \ 2nd Level
    • 3rd Bedroom Level \ Not Applicable
    • 4th Bedroom Level \ Not Applicable
    • Additional Rooms \ No additional rooms
    • Additional Sales Information \ None
    • Addtl Room 1 Level \ Not Applicable
    • Addtl Room 10 Level \ Not Applicable
    • Addtl Room 2 Level \ Not Applicable
    • Addtl Room 3 Level \ Not Applicable
    • Addtl Room 4 Level \ Not Applicable
    • Addtl Room 5 Level \ Not Applicable
    • Addtl Room 6 Level \ Not Applicable
    • Addtl Room 7 Level \ Not Applicable
    • Addtl Room 8 Level \ Not Applicable
    • Addtl Room 9 Level \ Not Applicable
    • Age \ 31-40 Years
    • Appliances \ All Stainless Steel Kitchen Appliances
    • Basement (Y\N) \ Partial
    • Common Area Amenities \ Park\Playground
    • Equipment \ CO Detectors
    • Exposure \ E (East)
    • Exterior Building Type \ Aluminum Siding
    • Exterior Property Features \ End Unit
    • Family Room Level \ Not Applicable
    • Interior Property Features \ 1st Floor Laundry
    • Kitchen Level \ Main Level
    • Laundry Flooring \ Ceramic Tile
    • Laundry Level \ Main Level
    • Living Room Level \ Main Level
    • Lot Dimensions \ 50X150
    • Management \ Self-Management
    • Master Bedroom Bath (Y\N) \ None
    • Master Bedroom Level \ 2nd Level
    • Monthly Rent Incl \ Exterior Maintenance
    • Monthly Rent Incl \ Lawn Care
    • Monthly Rent Incl \ Scavenger
    • Monthly Rent Incl \ Snow Removal
    • Other Information \ Commuter Train
    • Other Information \ Non-Smoking Building
    • Other Information \ Non-Smoking Unit
    • Other Information \ School Bus Service
    • Parking On-Site \ Yes
    • Parking Type \ Space\s
    • Pet Information \ Deposit Required
    • Pet Information \ Pet Count Limitation
    • Pet Information \ Pet Weight Limitation
    • Pets Allowed (Y\N) \ Yes
    • Sewer \ Sewer-Public
    • Square Feet Source \ Estimated
    • Status \ Active
    • Type of House \ 1\2 Duplex
    • Type of Rental Property \ Attached
    • Water \ Lake Michigan

    Price history

    DateEventPrice
    10/22/2016Listing removed$2,000+14.3%$1/sqft
    Source: john greene Realtor #09356519 Report a problem
    10/13/2013Listing removed$1,750$1/sqft
    Source: john greene, Realtor #08438511 Report a problem
    9/7/2013Listed for rent$1,750$1/sqft
    Source: john greene, Realtor #08438511 Report a problem

    Public tax history

    Tax history is unavailable.

    Neighborhood: 60540

    Nearby schools

    GreatSchools rating
    Get a cash offer in 3 minutes
    Find out how much your home could sell for in as little as 3 minutes with a no-obligation cash offer.
    Estimated market value
    $501,600
    Get a cash offer in 3 minutes
    Find out how much your home could sell for in as little as 3 minutes with a no-obligation cash offer.
    Estimated market value
    $501,600