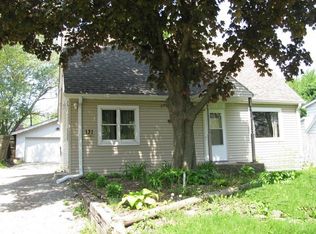
Welcome home! This charming and well-maintained home offers a wonderful combination of character, updates, flexibility, and an exceptionally large lot with plenty of outdoor space to enjoy. Inside, you'll find beautiful hardwood floors, a bright and inviting living space, an updated bathroom, and brand-new carpeting in the bedroom. The upstairs loft provides valuable additional living space with the potential to be converted into another bedroom, home office, playroom, or guest space to fit your needs. One of the standout features of this property is the oversized lot, offering an expansive yard with mature trees and plenty of possibilities for entertaining, gardening, pets, or simply enjoying your own outdoor space. The property also extends beyond the immediate area surrounding the home, providing additional separation and a greater sense of privacy. The covered front porch adds even more charm and is the perfect place to sit back and relax. Outdoor enthusiasts will appreciate being near Runyon Forest Preserve, offering convenient access to nature and outdoor recreation while still enjoying everything Lockport has to offer. Whether you're a first-time homebuyer, looking to downsize, or searching for your next investment opportunity, this home offers versatility, space, and potential in a property you can truly make your own. Come see everything this home and its incredible property have to offer-schedule your private tour today!
Contingent
$309,900
143 N Jefferson St, Lockport, IL 60441
2beds
1,488sqft
Single Family Residence
Built in 1953
0.52 Acres Lot
$301,100 Zestimate®
$208/sqft
$-- HOA
What's special
Updated bathroomExceptionally large lotOversized lotBeautiful hardwood floors
- 11 days
- 532
- 28
Zillow last checked:
Listing updated:
Listed by:
Alexis McGleam 708-751-0299,
First Rate Realty, Inc.
Source: MRED as distributed by MLS GRID,MLS#: 12752270
Facts & features
Interior
Bedrooms & bathrooms
- Bedrooms: 2
- Bathrooms: 2
- Full bathrooms: 1
- 1/2 bathrooms: 1
Rooms
- Room types: No additional rooms
Primary bedroom
- Features: Flooring (Carpet), Bathroom (Full)
- Level: Main
- Area: 120 Square Feet
- Dimensions: 10X12
Bedroom 2
- Features: Flooring (Carpet)
- Level: Second
- Area: 120 Square Feet
- Dimensions: 10X12
Dining room
- Features: Flooring (Tile)
- Level: Main
- Area: 121 Square Feet
- Dimensions: 11X11
Family room
- Features: Flooring (Carpet)
- Level: Second
- Area: 132 Square Feet
- Dimensions: 11X12
Kitchen
- Features: Flooring (Tile)
- Level: Main
- Area: 120 Square Feet
- Dimensions: 10X12
Laundry
- Features: Flooring (Tile)
- Level: Main
- Area: 64 Square Feet
- Dimensions: 8X8
Living room
- Level: Main
- Area: 300 Square Feet
- Dimensions: 15X20
Heating
- Natural Gas
Cooling
- Central Air
Features
- Flooring: Hardwood
- Basement: None
- Attic: Finished
Interior area
- Total structure area: 0
- Total interior livable area: 1,488 sqft
Property
Parking
- Total spaces: 4
- Parking features: Yes, Detached, Garage
- Garage spaces: 2
Accessibility
- Accessibility features: No Disability Access
Features
- Stories: 1.5
Lot
- Size: 0.52 Acres
- Dimensions: 125x180
Details
- Parcel number: 1104144220120000
- Special conditions: None
Construction
Type & style
- Home type: SingleFamily
- Property subtype: Single Family Residence
Materials
- Vinyl Siding
Condition
- New construction: No
- Year built: 1953
- Major remodel year: 2004
Utilities & green energy
- Electric: Circuit Breakers
- Sewer: Public Sewer
- Water: Public
Community & HOA
HOA
- Services included: None
Location
- Region: Lockport
Financial & listing details
- Price per square foot: $208/sqft
- Tax assessed value: $258,870
- Annual tax amount: $2,964
- Date on market: 9/5/2026
- Ownership: Fee Simple
Estimated market value
$301,100
$286,000 - $316,000
$2,303/mo
Price history
| Date | Event | Price |
|---|---|---|
| 9/13/2026 | Contingent | $309,900$208/sqft |
Source:  MRED as distributed by MLS GRID #12752270 Report a problem MRED as distributed by MLS GRID #12752270 Report a problem | ||
| 9/5/2026 | Listed for sale | $309,900+171.8%$208/sqft |
Source: MRED as distributed by MLS GRID #12752270 Report a problem | ||
| 9/5/1995 | Sold | $114,000$77/sqft |
Source: Public Record Report a problem | ||
Public tax history
| Year | Property taxes | Tax assessment |
|---|---|---|
| 2024 | $2,964 -5.2% | $86,290 +11.4% |
| 2023 | $3,126 -35.5% | $77,467 +17.2% |
| 2022 | $4,844 +7.2% | $66,111 +6.4% |
| 2021 | $4,519 +3.3% | $62,129 +3.4% |
| 2020 | $4,376 +6.9% | $60,086 +5.5% |
| 2019 | $4,092 +10.4% | $56,954 +4% |
| 2018 | $3,706 -1.5% | $54,748 +5.9% |
| 2017 | $3,761 +14.8% | $51,683 +12.7% |
| 2016 | $3,276 +25.3% | $45,870 +11.4% |
| 2015 | $2,615 | $41,173 +9% |
| 2014 | $2,615 +0.4% | $37,774 |
| 2013 | $2,604 -30.7% | $37,774 -20% |
| 2012 | $3,760 -9.1% | $47,217 -15% |
| 2011 | $4,136 -1.6% | $55,550 -8% |
| 2010 | $4,205 -3.7% | $60,401 -6% |
| 2009 | $4,367 -0.2% | $64,256 |
| 2008 | $4,376 | $64,256 +3.6% |
| 2007 | -- | $62,053 +8% |
| 2006 | $4,126 +2.9% | $57,456 +5.6% |
| 2005 | $4,011 +8.1% | $54,404 +12% |
| 2004 | $3,710 +0.5% | $48,575 +5.1% |
| 2003 | $3,692 +9.5% | $46,222 +7.9% |
| 2002 | $3,372 +12% | $42,848 +2% |
| 2001 | $3,012 +9.2% | $42,000 +9.5% |
| 2000 | $2,758 | $38,339 |
Find assessor info on the county website
Monthly payment
Est. payment
Payment breakdown
Explore the cost of this home by adjusting the details. Changes won't be saved.Climate risks
Neighborhood: 60441
Nearby schools
Schools provided by the listing agent
- High: Lockport Township High School
- District: 92
Source: MRED as distributed by MLS GRID. This data may not be complete. We recommend contacting the local school district to confirm school assignments for this home.
Similar homes
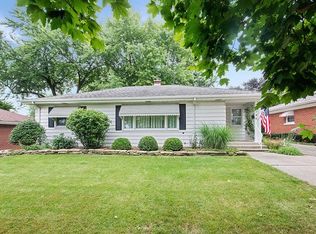
- $314,9003 bd1 ba1.2k sqft802 Vine St, Lockport, IL 60441Active
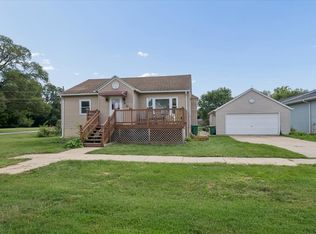 MLS ID #12750240, Jamie Haake, Coldwell Banker Realty. MRED as distributed by MLS GRID
 - $300,0004 bd2 ba955 sqft329 E 5th St, Lockport, IL 60441Active
 MLS ID #12750629, George Kolar, ABR,SRES, eXp Realty. MRED as distributed by MLS GRID
 - $375,0003 bd3 ba1.2k sqft927 Maryville Dr, Lockport, IL 60441Active
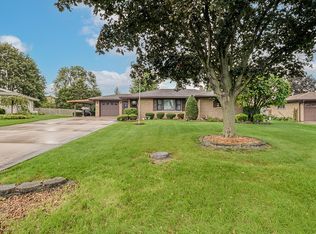 MLS ID #12747122, Susan Dufault, Coldwell Banker Real Estate Group. MRED as distributed by MLS GRID
 - $--3 bd1 ba864 sqft845 E 11th St, Lockport, IL 60441Auction
 Auction.com 2
